
Views
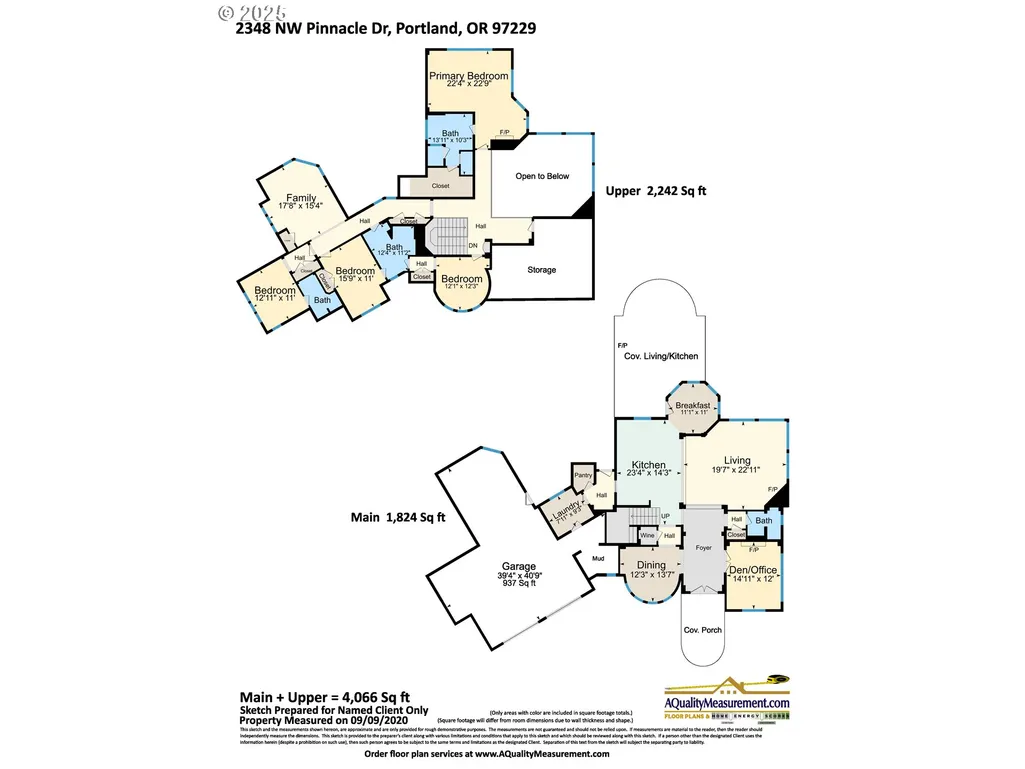
Address
2348 Nw Pinnacle Dr, Portland, OR
Price
$ 1,695,000
Property Attributes
- MLS#164506854
- TypeSingle Family
- Listing Status Active
- CountyMULTNOMAH
- CityPortland
- Area148
- NeighborhoodForest Ridge-Forest Heights
- Zip97229
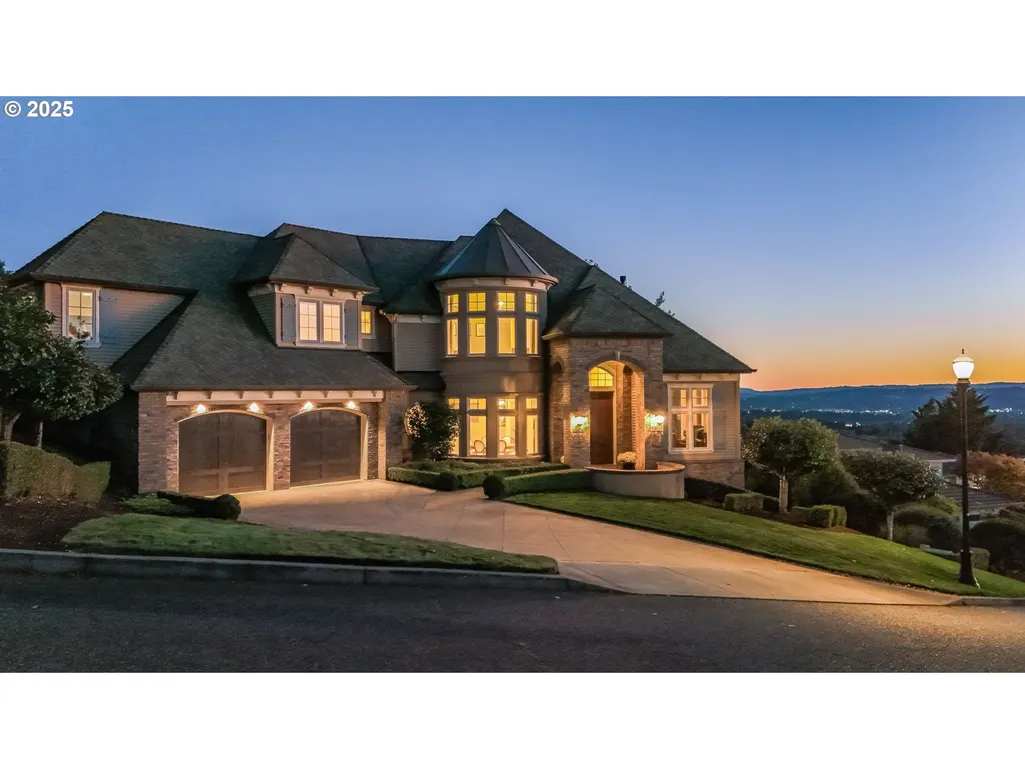
- StyleCountryFrench,Traditional
- Year Built2012
- Taxes$ 20122
- Price$ 1,695,000
- Bedrooms4
- Full Bathrooms3
- Half Bathrooms1
- Sqr Footage4066
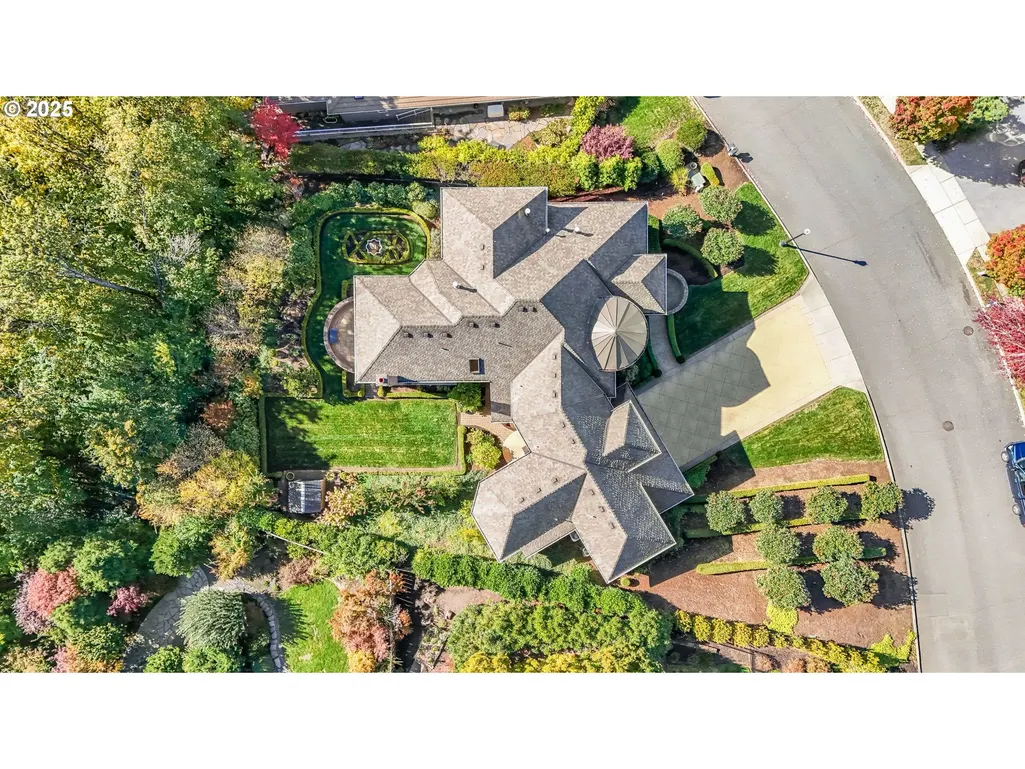
- Lot Size0.33 Acres
Data Source:
Regional Multiple Listing Service (RMLSOR)
Property Description
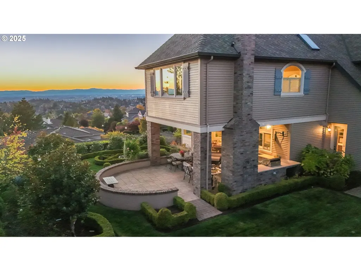
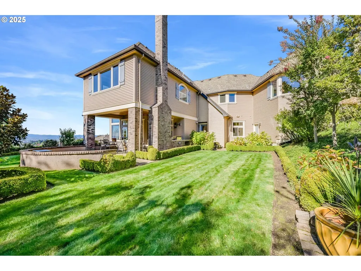
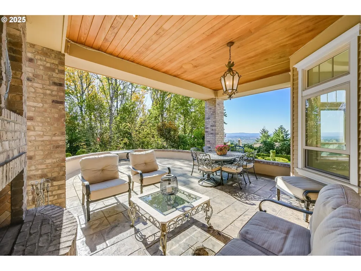
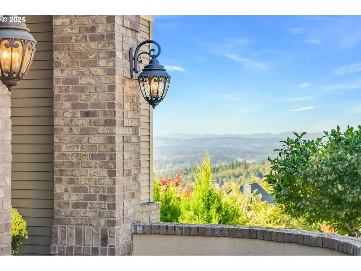
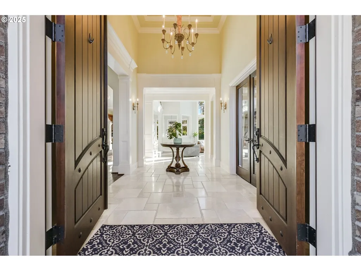
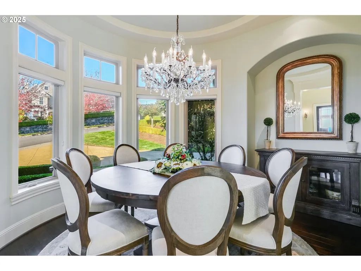
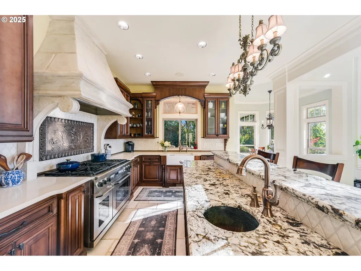
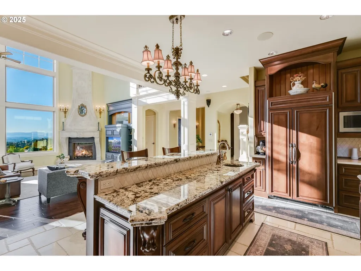
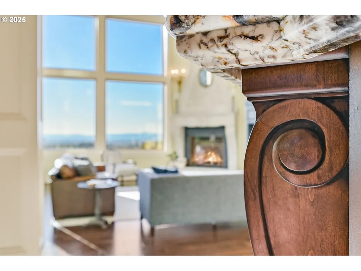
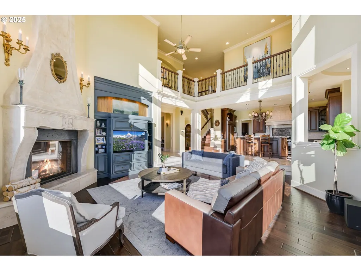
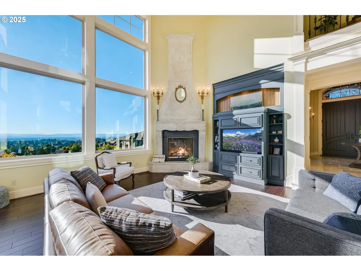
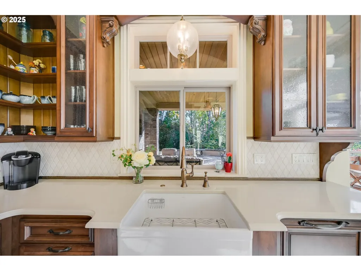
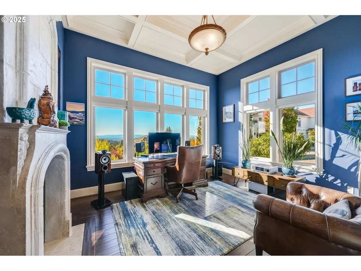
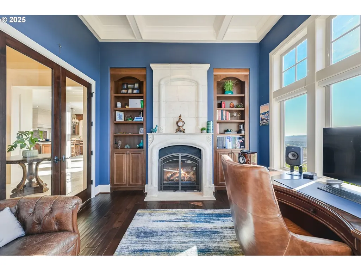
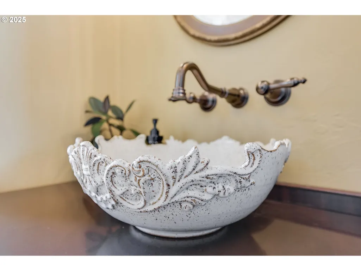
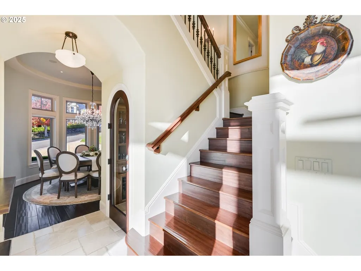
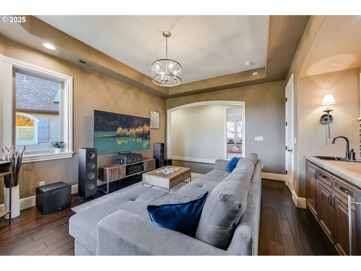
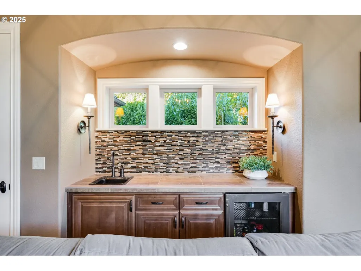
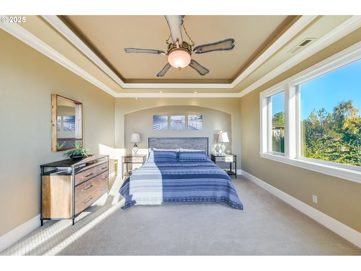
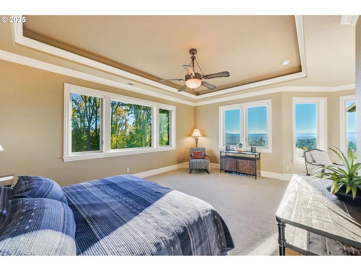
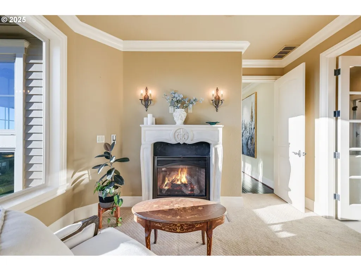
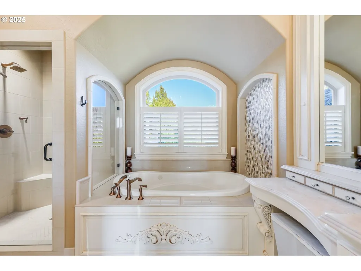
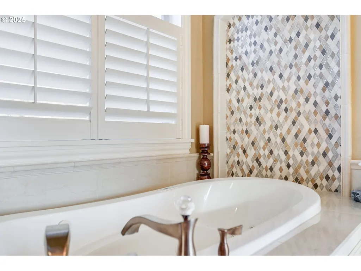
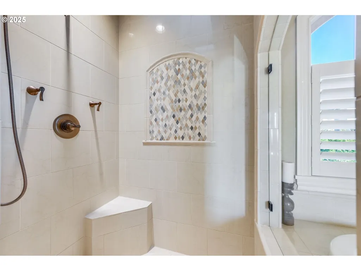
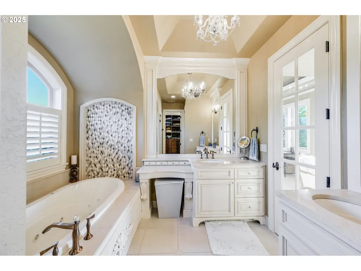
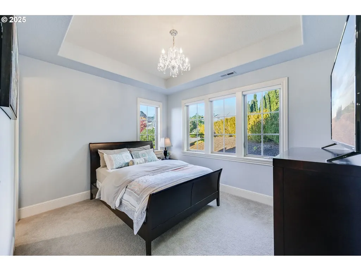
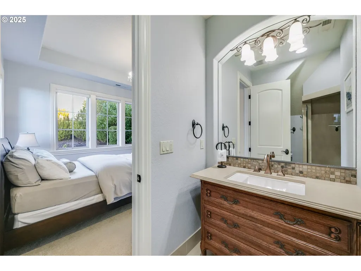
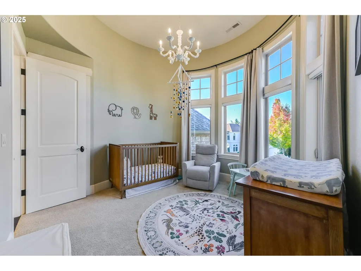
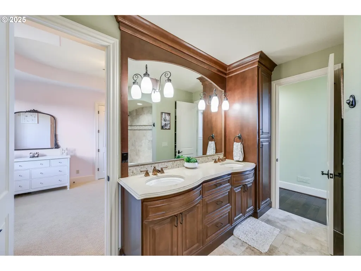
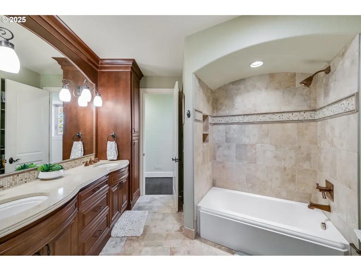
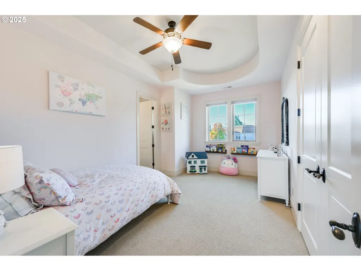
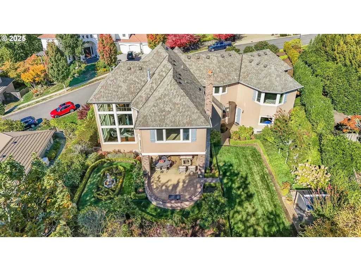
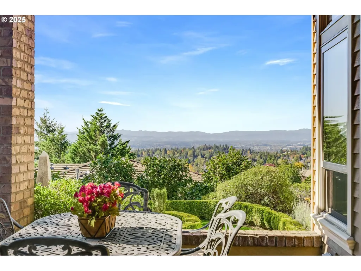
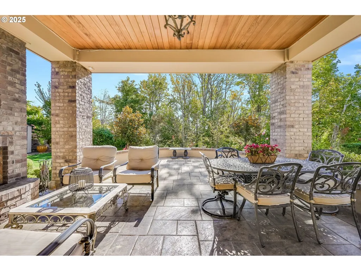
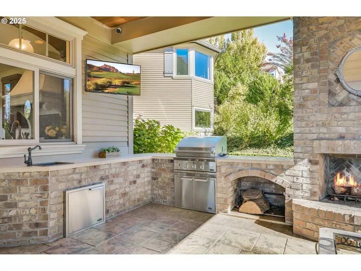
Imagined and patiently executed by Architect Richard White, WhiteHouse Collection, and Delahunt Homes. This isn't just architecture - it's where sublime location meets refined and livable luxury. Watch the moons and the seasons parade across the valley and enjoy absolute comfort in each space including the outdoors. The views and covered patio will inspire relaxing and dining alfresco. Entertaining a small crowd is easy in the great room or on the rare flat yard with protected green space behind. A choreographed everblooming garden by Huntington & Kiest brings a parade of color and cuttings for your table. With a distinctly European feel and warmth, choose one of three graceful carved fireplaces to curl up and savor life. “Work” from home if you must, enjoying one of the fireplaces and jaw dropping view from a corner office you’ll not find anywhere else. The primary suite is filled with light and views, plus another warm fireplace setting and inspired bath. Nothing was rushed here. Next-level quality for the most discerning buyer who appreciates the finer things: Dacor, DCS, Perlick. Solid woods, imported stone, artistic tile. All perfectly executed in a relaxed symphony to stand the test of time. [Home Energy Score = 2. HES Report at https://rpt.greenbuildingregistry.com/hes/OR10242541]
| Elementary School | Middle School | High School |
|---|---|---|
| Forest Park Elementary School | West Sylvan Middle School | Lincoln High School |
| Price History | |
|---|---|
| 8/14/2026 | Listed $1,695,000 |
General Features
| Sewer | PublicSewer |
|---|---|
| Heating | ForcedAir90 |
| Cooling | CentralAir |
| Roof | Composition,Shingle |
| Appliances | BuiltinRefrigerator,ButlersPantry,Dishwasher,Disposal,DoubleOven,FreeStandingGasRange,Granite,Island,Marble,Microwave,Pantry,PlumbedForIceMaker,Quartz,RangeHood,SolidSurfaceCountertop,StainlessSteelA |
| HOA Fee | 71.0 |
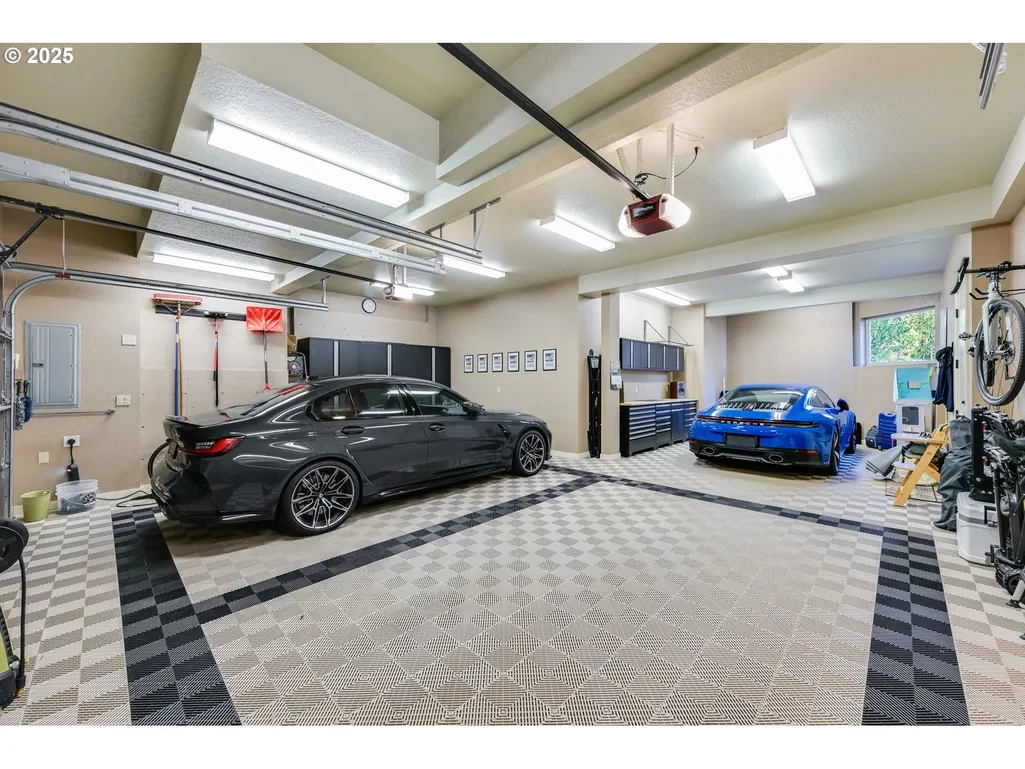
| Garage Spaces | 3.0 |
| Architectural Style | CountryFrench,Traditional |
| Security Features | SecuritySystemOwned |
| Year Built | 2012 |
| Stories Count | 2 |
| Property Subtype | SingleFamilyResidence |
| Tax Year | 2025 |
| Parcel Number | R488386 |
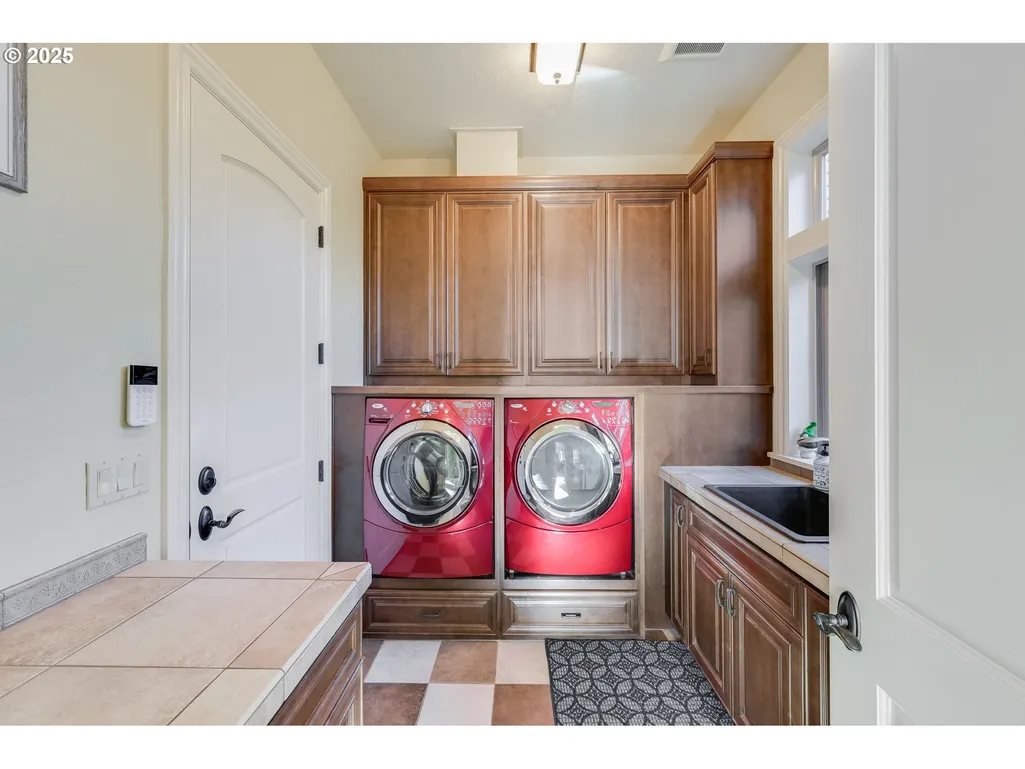
| Accessibility | GarageonMain,Parking,UtilityRoomOnMain,WalkinShower |
| Assoc Fee Paid Per | Monthly |
| County | Multnomah |
| Property Type | Residential |
| Association Amenities | Commons,Management,MeetingRoom,RoadMaintenance |
| HOA | Yes |
| Subdivision Name | Forest Ridge/Forest Heights |
| Full Baths | 3 |
| Status | Active |
| Directions | Miller,Bartholomew,up Pinnacle...or Thompson down Pinnacle |
| High School | Lincoln |
| City | Portland |
| Disclosures | Disclosure |
| MLS Area | _148 |
| Lot Size Square Feet | 14374.0 |
| Listing Terms | CallListingAgent,Cash,Conventional,VALoan |
| Elementary School | Forest Park |
| Tax Annual Amount | 20122.36 |
| Middle/Junior High School | West Sylvan |
| Property Condition | Resale |
| Virtual Tour | https://www.dropbox.com/scl/fi/83z9x3t4hdsrrf4c6adpl/2348-NW-Pinnacle-Dr-Portland-OR-RMLS.mp4?rlkey=4gnek3y7w986gs9qys2peincv&raw=1 |
| Standard Status | Active |
| Accessory Dwelling Unit Y/N | No |
| ViewDescription | City,Mountain,Valley |
| Legal Description | FOREST RIDGE NO 2,BLOCK 4,LOT 15 |
| SeniorCommunityYn | False |
| ADU | False |
Interior Features
| Interior Amenities | CeilingFan,GarageDoorOpener,Granite,HardwoodFloors,HighCeilings,Laundry,Marble,Quartz,SoakingTub,SoundSystem,TileFloor,WalltoWallCarpet,WasherDryer |
|---|---|
| Basement | CrawlSpace |
| Total Fireplaces | 4 |
| Fireplace Features | Gas,WoodBurning |
| Hot Water | Recirculating,Tank |
| Window Features | DoublePaneWindows,VinylFrames |
| Total Bathrooms | 3.1 |
| FuelDescription | Gas |
| Total Bedrooms | 4 |
| Total Baths | 4 |
| 1/2 Baths | 1 |
Exterior Features
| Exterior Amenities | BuiltinBarbecue,CoveredPatio,Fenced,Garden,GasHookup,OutdoorFireplace,Patio,Porch,PublicRoad,Sprinkler,ToolShed,Yard |
|---|---|
| Parking Features | Driveway,OffStreet |
| Lot Features | GentleSloping,GreenBelt,Level,PublicRoad |
| Water Source | PublicWater |
| Total Parking | 3.0 |
| Garage Type | Attached,Oversized,Tandem |
| Exterior Description | Brick,Cedar,HardConcreteStucco |
| Foundation Details | ConcretePerimeter |
| Building Area Total | 4066.0 |
| Lot Dimensions | Irreg |
| Lot Size Acres | 0.33 |
| Road Surface Type | Paved |
Amenities
- Foreclosure
- Views
- Short Sale
- New Construction
- Adult 55+
- Lease To Own
- No HOA Fees
- Furnished
- Primary On Main
- Air Conditioning
- Seller Finance
- Green
- Fixer Upper
- Horse
- Golf
- Fireplace
- Deck
- Garage
- Basement
- Pool
Property vs Single Family Average in 97229
Price
Taxes
Year Built
Visits
 All information provided is deemed reliable but is not guaranteed and should be independently verified. IDX information is provided exclusively for consumers' personal, non-commercial use, that it may not be used for any purpose other than to identify prospective properties consumers may be interested in purchasing, and that the data is deemed reliable but is not guaranteed accurate by RMLSTM.
The content relating to real estate for sale on this web site comes in part from the IDX program of the RMLSTM of Portland, Oregon. Real estate listings held by brokerage firms other than REALTY PRO, INC. are marked with the RMLSTM logo, and detailed information about these properties includes the names of the listing brokers. Listing content is copyright © 2026 RMLSTM, Portland, Oregon.
This content last updated on September 15, 2026 6:07 PM UTC at 4 AM. Some properties which appear for sale on this web site may subsequently have sold or may no longer be available.
All information provided is deemed reliable but is not guaranteed and should be independently verified. IDX information is provided exclusively for consumers' personal, non-commercial use, that it may not be used for any purpose other than to identify prospective properties consumers may be interested in purchasing, and that the data is deemed reliable but is not guaranteed accurate by RMLSTM.
The content relating to real estate for sale on this web site comes in part from the IDX program of the RMLSTM of Portland, Oregon. Real estate listings held by brokerage firms other than REALTY PRO, INC. are marked with the RMLSTM logo, and detailed information about these properties includes the names of the listing brokers. Listing content is copyright © 2026 RMLSTM, Portland, Oregon.
This content last updated on September 15, 2026 6:07 PM UTC at 4 AM. Some properties which appear for sale on this web site may subsequently have sold or may no longer be available.
