
Open House Sun, Sep 13th 12:00 PM - 02:00 PM - Primary on Main
Address
517 Ne 100th Ct, Vancouver, WA
Price
$ 679,900
Property Attributes
- MLS#313410339
- TypeSingle Family
- Listing Status Active
- CountyCLARK
- CityVancouver
- Area20
- NeighborhoodTANGLEWOOD-C
- Zip98664
- StyleStories1,Ranch
- Year Built1977
- Taxes$ 5487
- Price$ 679,900
- Bedrooms3
- Full Bathrooms2
- Half Bathrooms1
- Sqr Footage1889
- Lot Size0.3 Acres
Data Source:
Regional Multiple Listing Service (RMLSOR)
Property Description
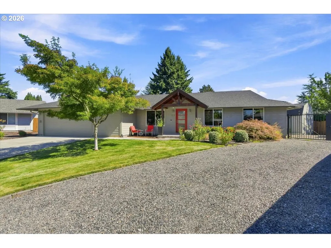
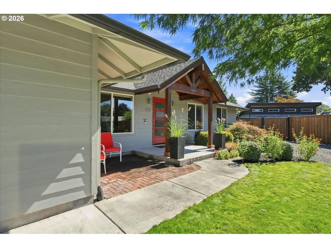
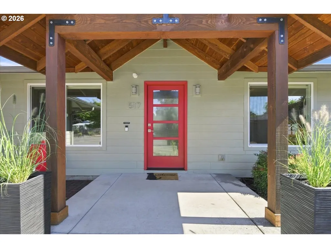
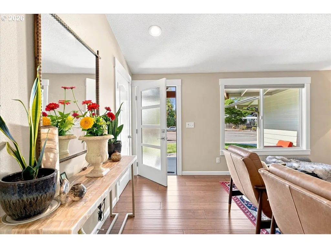
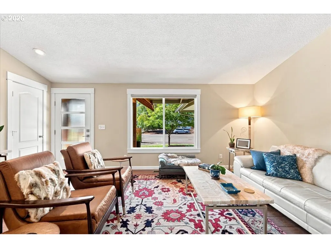
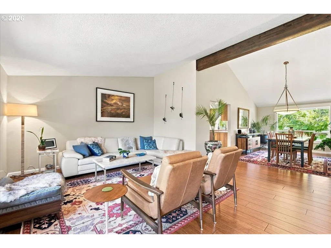
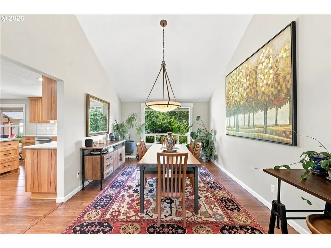
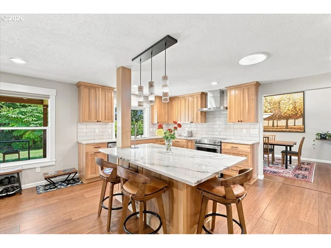
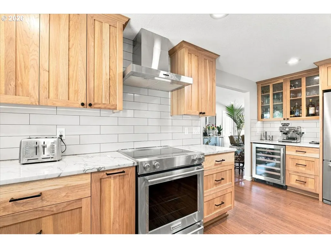
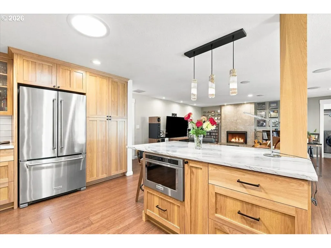
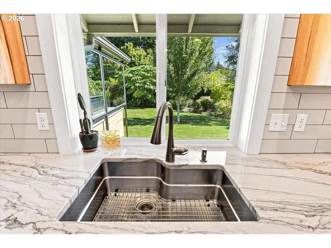
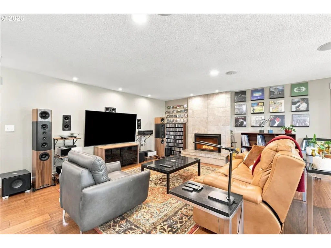
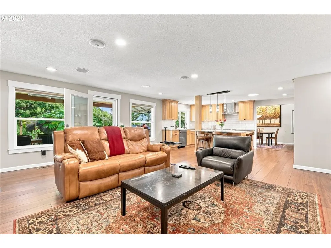
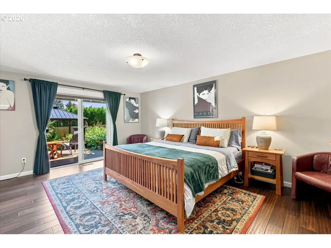
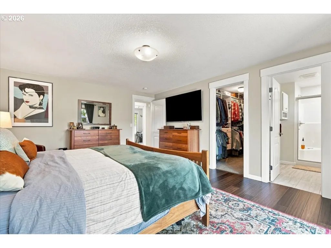
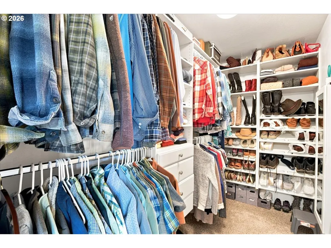
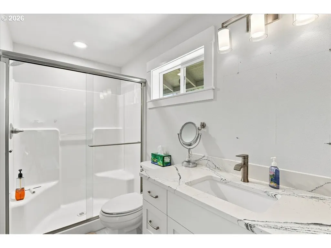
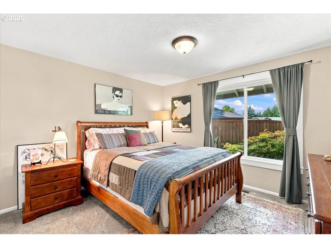
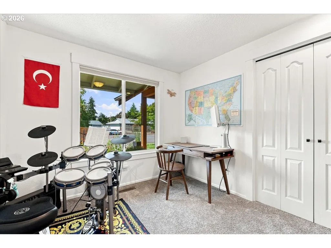
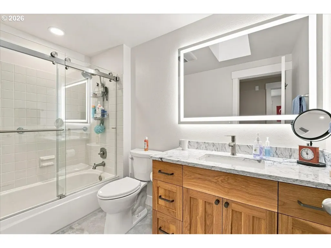
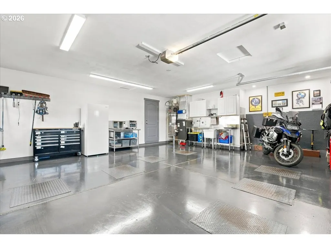
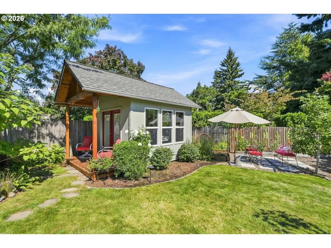
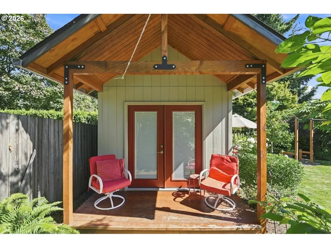
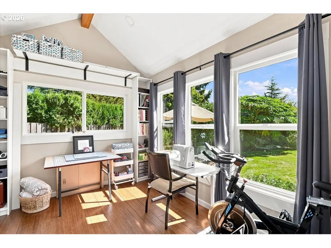
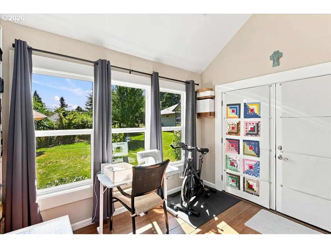
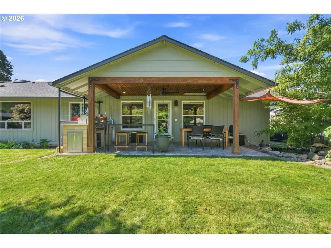
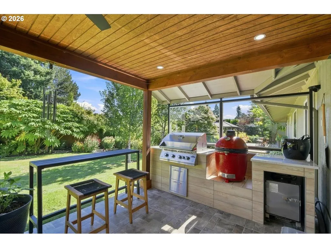
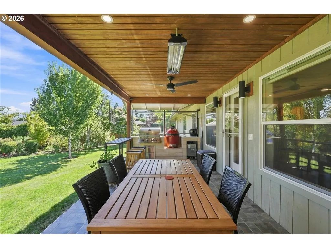
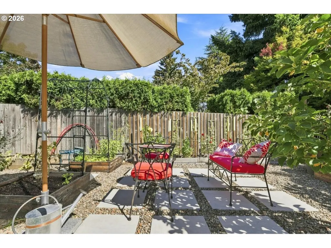
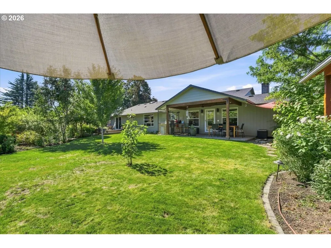
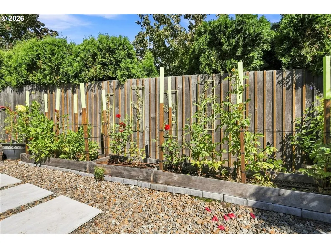
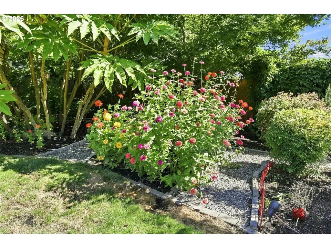
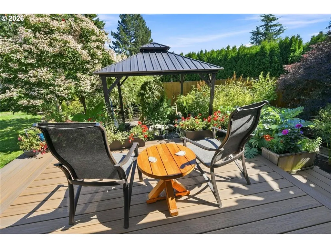
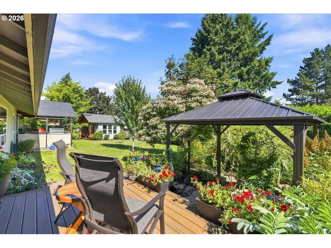
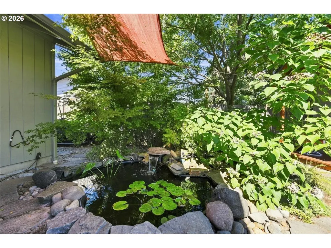
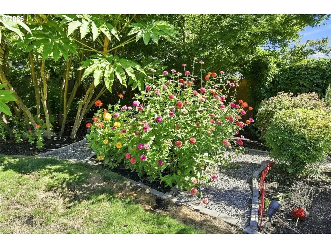
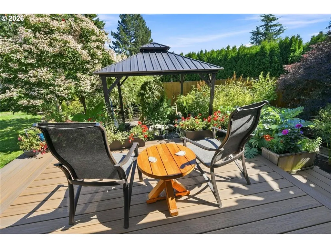
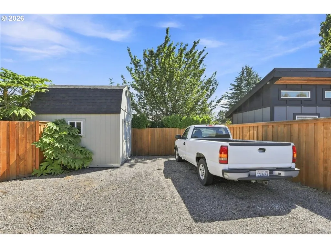
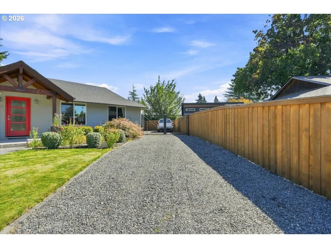
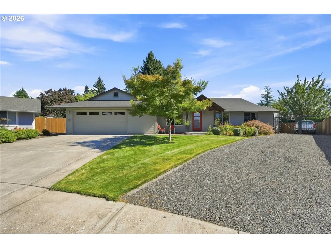
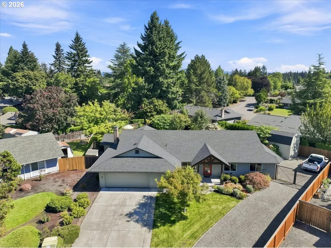
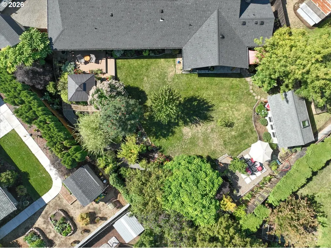
Somewhere between bliss and serenity resides the reality of the home-shopping experience. Where today's market often boasts examples of "updated" and "move-in ready" homes, it is apparent that some may not quite live up to their carefully-crafted marketing copy. Enter this show-stopper; a nearly 1900 square foot single-level Vancouver ranch that is clearly an outlier. The term "far too many features to list," may be well-worn, but is apropos. There was no stone left unturned with the extensive 2015 remodel that included a total reimagining of what a Pacific NW ranch-style home should be. All new surfaces, roof, facia, siding, windows, lighting, electrical and plumbing. The foundation was even enlarged by six feet to enable an extra large primary, bath and a 48" wide hallway. Since then, imagine all new hickory kitchen cabinets, new appliances, quartz, tile backsplashes, engineered hardwood floors, new HVAC, new smart heat pump water heater, all professionally installed within the last three years to help ensure that "move in ready" isn't just marketing hyperbole. With such exquisite attention to detail inside, a buyer should expect the same outside. And the list is just as extensive; there is a covered outdoor kitchen including a Napoleon grill, and a smoker, an art studio, even an additional 120 square feet. project and storage structure, all intelligently incorporated into the amazing, and fenced backyard. There's even a gated RV parking area. Why wait? All of this and a quiet, walkable, bike friendly community too. Easy access to 205, Hwy 14, PDX, five minutes to Peace Health, clinics, restaurants and more. Grab your favorite real estate professional, friends, and family to come experience this spectacular opportunity. Open this Saturday and Sunday!
| Elementary School | Middle School | High School |
|---|---|---|
| Ellsworth Elementary School | Wy East Middle School | Mountain View High School |
| Price History | |
|---|---|
| 9/10/2026 | Listed $679,900 |
General Features
| Sewer | PublicSewer |
|---|---|
| Heating | ForcedAir,HeatPump |
| Cooling | HeatPump |
| Roof | Composition |
| Appliances | ConvectionOven,Dishwasher,Disposal,FreeStandingRange,FreeStandingRefrigerator,Island,Microwave,Quartz,RangeHood,StainlessSteelAppliance,Tile,WineCooler |
| Zoning | LSN |
| Garage Spaces | 2.0 |
| Architectural Style | Stories1,Ranch |
| Security Features | SecurityGate,SecurityLights,SecuritySystemOwned |
| Year Built | 1977 |
| Stories Count | 1 |
| Property Subtype | SingleFamilyResidence |
| Tax Year | 2025 |
| Parcel Number | 111011366 |
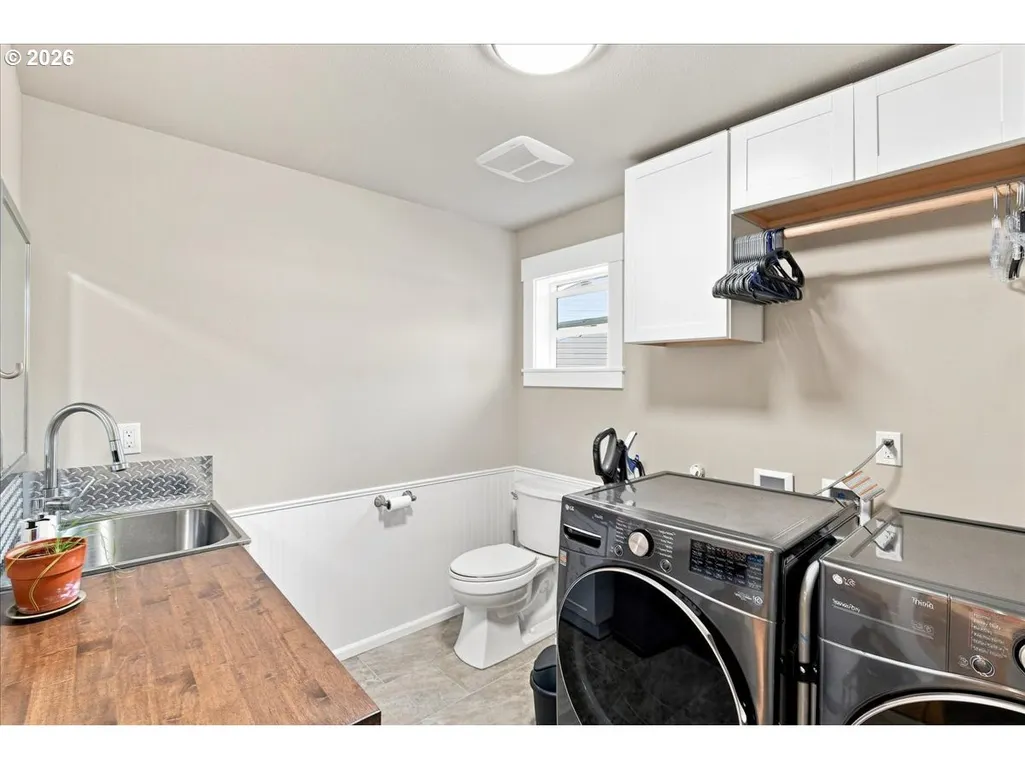
| Accessibility | BuiltinLighting,GarageonMain,GroundLevel,MainFloorBedroomBath,NaturalLighting,OneLevel,UtilityRoomOnMain |
| County | Clark |
| Property Type | Residential |
| HOA | No |
| Subdivision Name | TANGLEWOOD-C |
| Full Baths | 2 |
| Status | Active |
| Directions | SE Mill Plain to NE 97th Ave North,East on NE Tanglewood to NE 100th Ave to NE 100th Ct |
| High School | Mountain View |
| City | Vancouver |
| Disclosures | Disclosure |
| MLS Area | _20 |
| Lot Size Square Feet | 13068.0 |
| Listing Terms | Cash,Conventional,FHA,VALoan |
| Elementary School | Ellsworth |
| Tax Annual Amount | 5487.29 |
| Middle/Junior High School | Wy East |
| Property Condition | UpdatedRemodeled |
| Standard Status | Active |
| Accessory Dwelling Unit Y/N | No |
| Legal Description | TANGLEWOOD-C LOT 60 FOR ASSESSOR USE ONLY TANGLEWOOD-C LOT 60 |
| AttributionContact | 360-921-4799 |
| SeniorCommunityYn | False |
| ADU | False |
Interior Features
| Interior Amenities | CeilingFan,EngineeredHardwood,GarageDoorOpener,Laundry,Quartz,SolarTube,TileFloor,WalltoWallCarpet,WasherDryer |
|---|---|
| Basement | CrawlSpace |
| Total Fireplaces | 1 |
| Fireplace Features | Electric |
| Hot Water | Electricity,ENERGYSTARQualifiedEquipment |
| Window Features | DoublePaneWindows,VinylFrames |
| Total Bathrooms | 2.1 |
| FuelDescription | Electricity |
| Total Bedrooms | 3 |
| Total Baths | 3 |
| 1/2 Baths | 1 |
Exterior Features
| Exterior Amenities | BuiltinBarbecue,CoveredPatio,Deck,Fenced,Garden,Outbuilding,Patio,Porch,RainBarrelCistern,RaisedBeds,RVParking,RVBoatStorage,Sprinkler,ToolShed,WaterFeature,Yard |
|---|---|
| Parking Features | Driveway,RVAccessParking |
| Lot Features | Cul_de_sac,Level |
| Water Source | PublicWater |
| Total Parking | 2.0 |
| Garage Type | Attached |
| Exterior Description | CementSiding,T111Siding |
| Foundation Details | ConcretePerimeter |
| Building Area Total | 1889.0 |
| Lot Size Acres | 0.3 |
| Road Surface Type | Concrete,Paved |
Amenities
- Foreclosure
- Views
- Short Sale
- New Construction
- Adult 55+
- Lease To Own
- No HOA Fees
- Furnished
- Primary On Main
- Air Conditioning
- Seller Finance
- Green
- Fixer Upper
- Horse
- Golf
- Fireplace
- Deck
- Garage
- Basement
- Pool
Property vs Single Family Average in 98664
Price
Taxes
Year Built
Visits
 All information provided is deemed reliable but is not guaranteed and should be independently verified. IDX information is provided exclusively for consumers' personal, non-commercial use, that it may not be used for any purpose other than to identify prospective properties consumers may be interested in purchasing, and that the data is deemed reliable but is not guaranteed accurate by RMLSTM.
The content relating to real estate for sale on this web site comes in part from the IDX program of the RMLSTM of Portland, Oregon. Real estate listings held by brokerage firms other than REALTY PRO, INC. are marked with the RMLSTM logo, and detailed information about these properties includes the names of the listing brokers. Listing content is copyright © 2026 RMLSTM, Portland, Oregon.
This content last updated on September 12, 2026 2:37 PM UTC at 4 AM. Some properties which appear for sale on this web site may subsequently have sold or may no longer be available.
All information provided is deemed reliable but is not guaranteed and should be independently verified. IDX information is provided exclusively for consumers' personal, non-commercial use, that it may not be used for any purpose other than to identify prospective properties consumers may be interested in purchasing, and that the data is deemed reliable but is not guaranteed accurate by RMLSTM.
The content relating to real estate for sale on this web site comes in part from the IDX program of the RMLSTM of Portland, Oregon. Real estate listings held by brokerage firms other than REALTY PRO, INC. are marked with the RMLSTM logo, and detailed information about these properties includes the names of the listing brokers. Listing content is copyright © 2026 RMLSTM, Portland, Oregon.
This content last updated on September 12, 2026 2:37 PM UTC at 4 AM. Some properties which appear for sale on this web site may subsequently have sold or may no longer be available.
