
Views

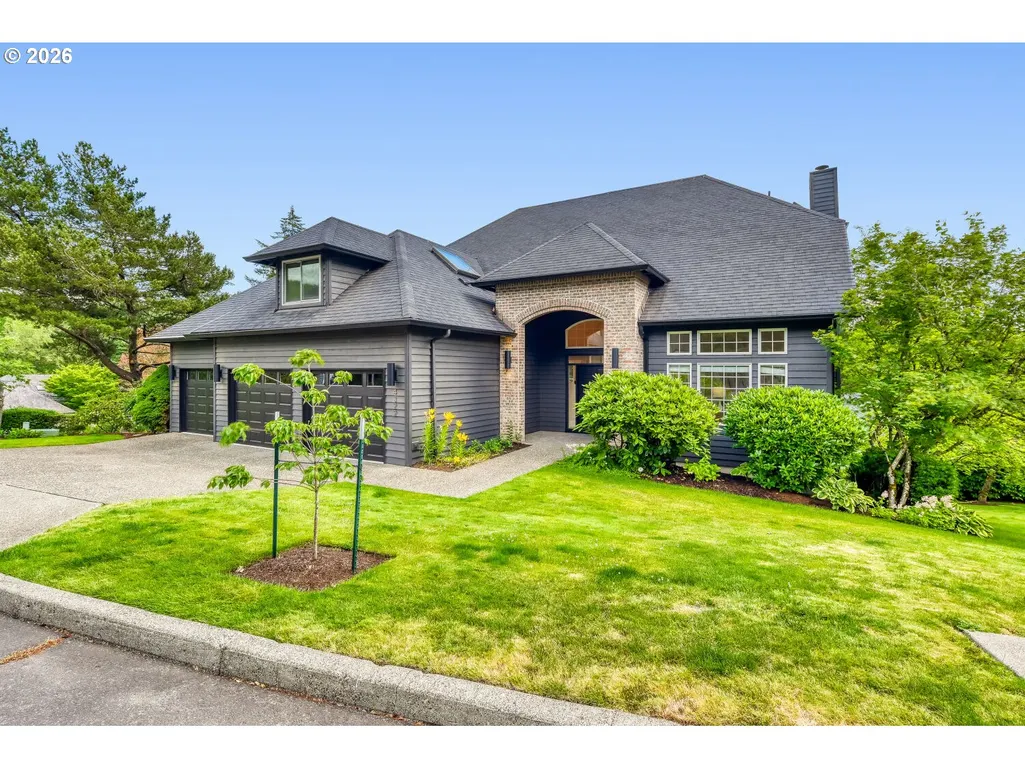
Address
4322 Sw Terlyn Ct, Portland, OR
Price
$ 1,195,000
Property Attributes
- MLS#350651388
- TypeSingle Family
- Listing Status Active
- CountyMULTNOMAH
- CityPortland
- Area148
- NeighborhoodBridlemile Place
- Zip97221
- StyleTraditional
- Year Built1991
- Taxes$ 22410
- Price$ 1,195,000
- Bedrooms4
- Full Bathrooms3
- Half Bathrooms2
- Sqr Footage4428
- Lot Size0.2 Acres
Data Source:
Regional Multiple Listing Service (RMLSOR)
Property Description
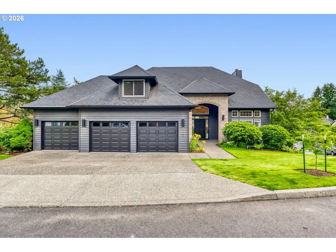
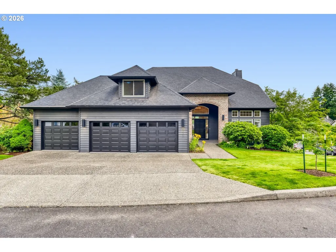
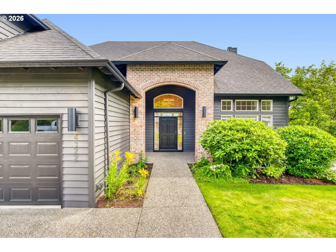
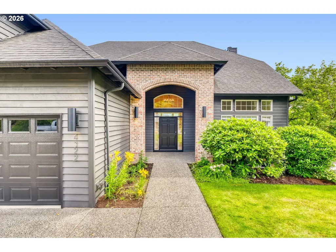
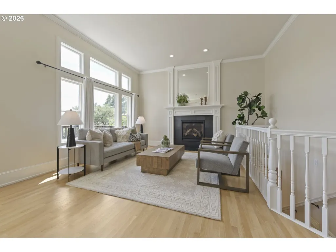
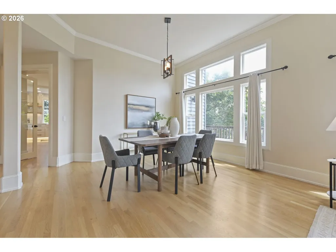
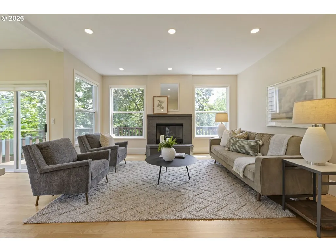
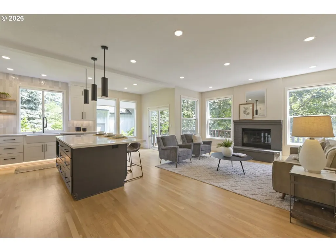
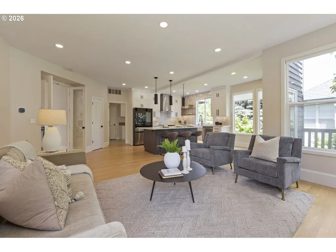
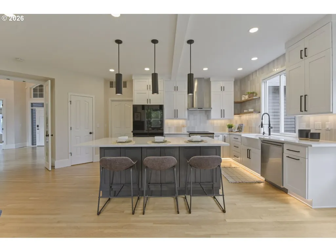
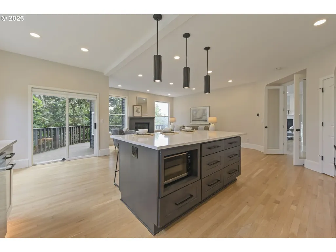
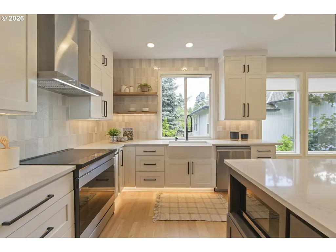
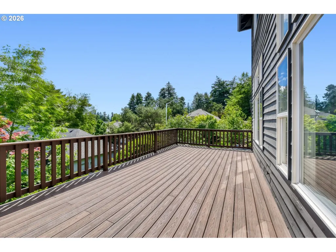
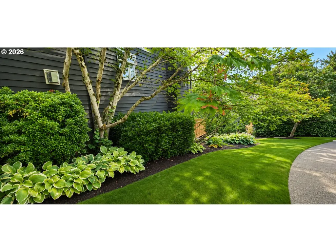
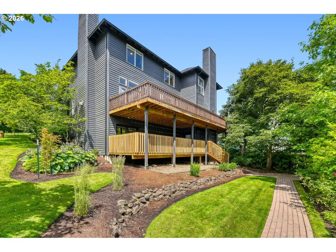
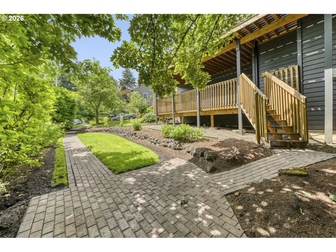
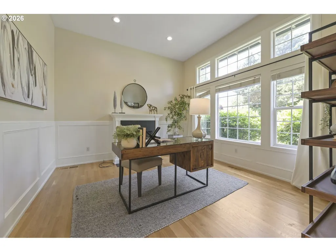
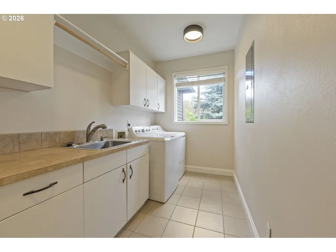
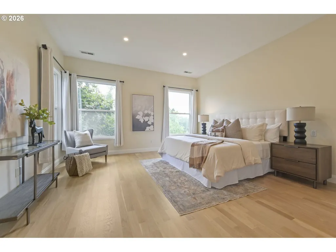
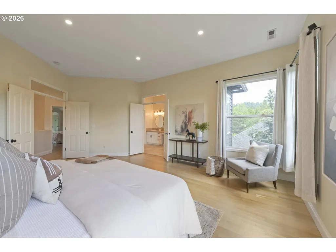
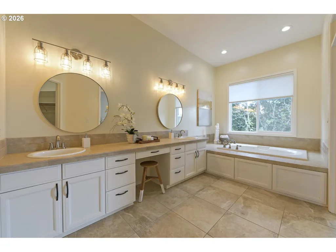
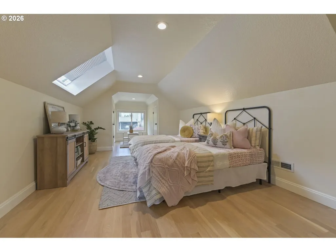
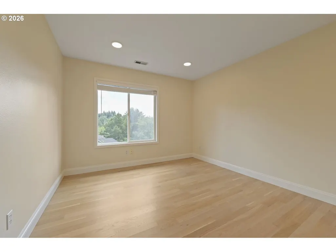
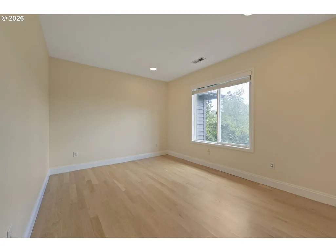
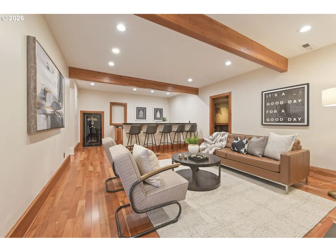
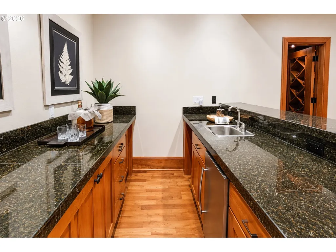
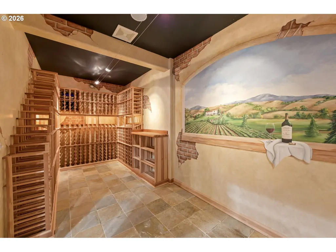
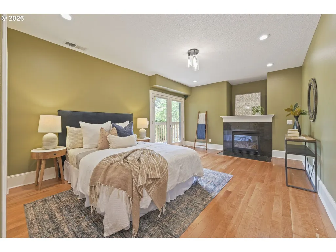
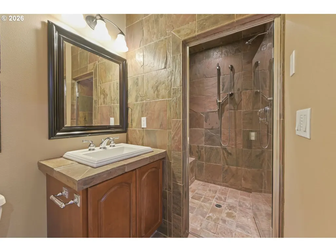
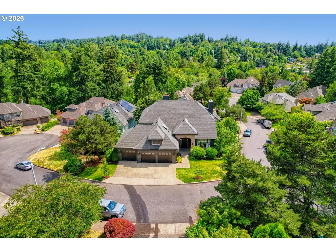
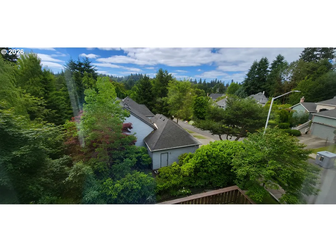
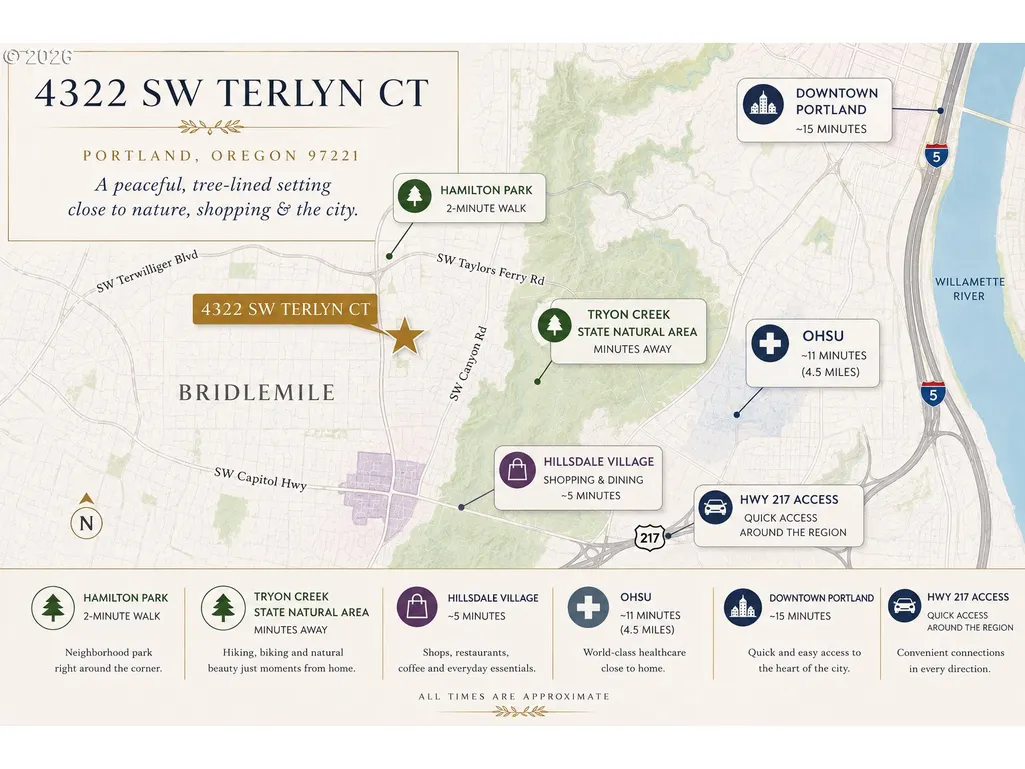
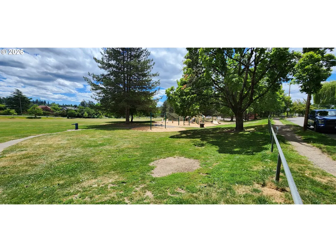
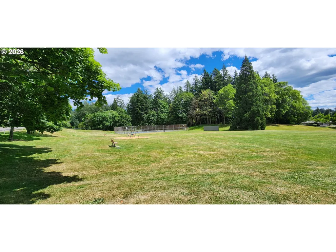
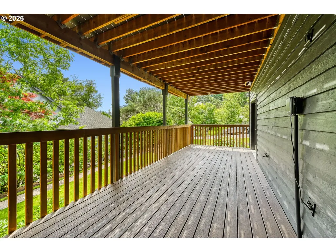
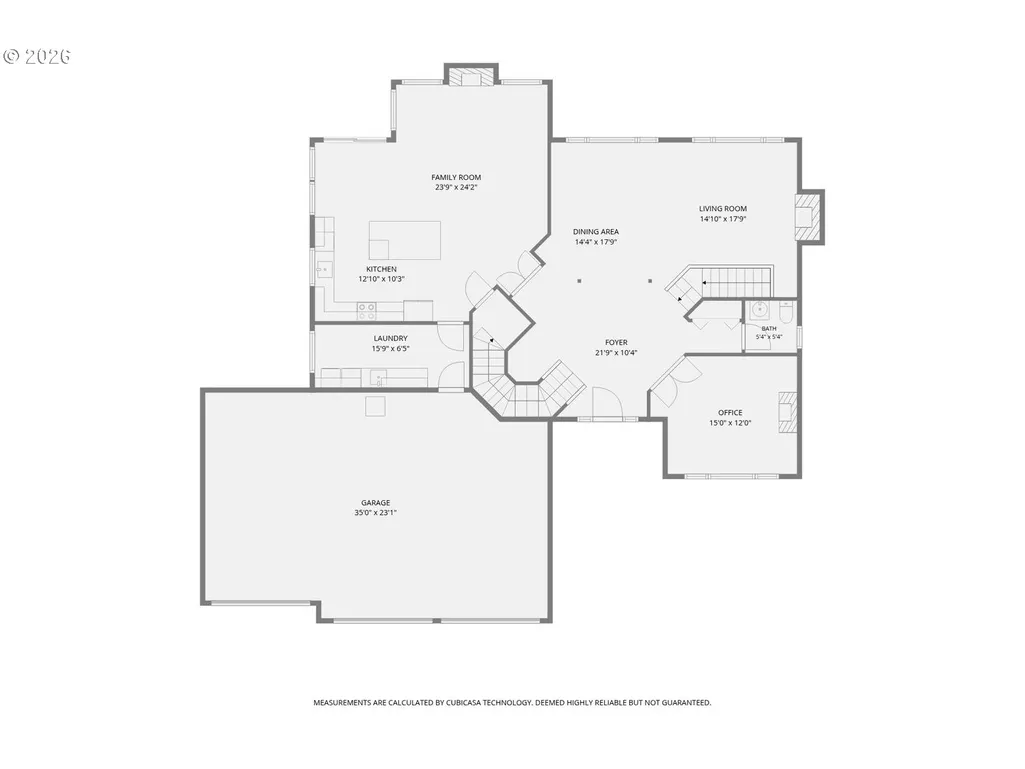
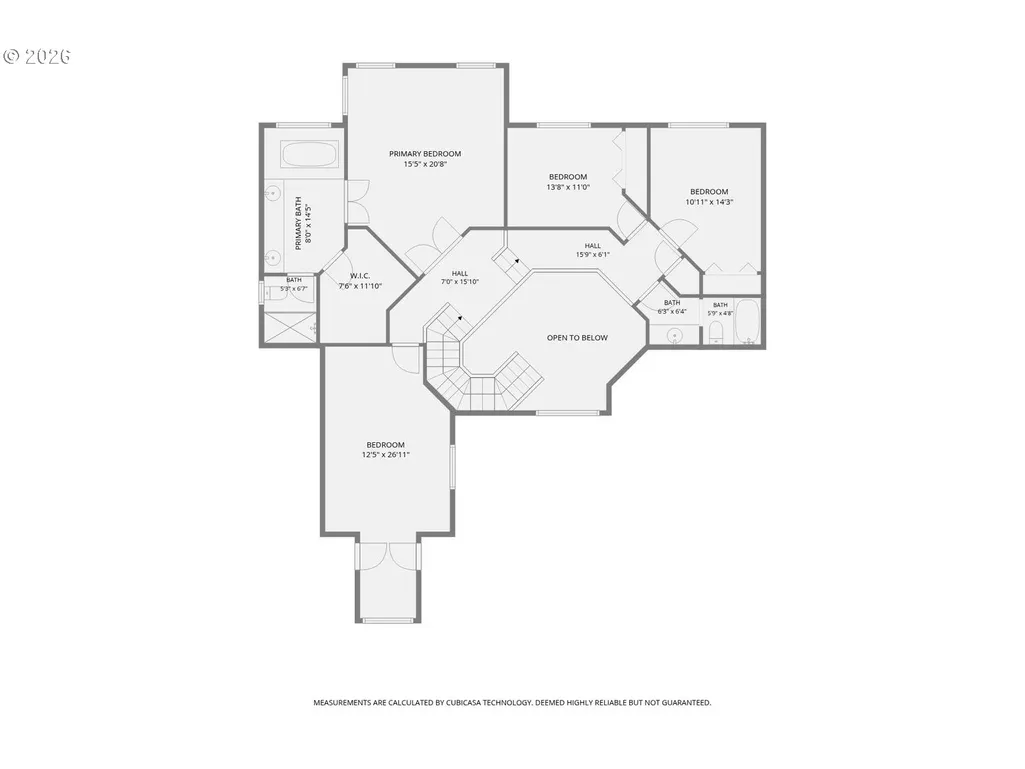
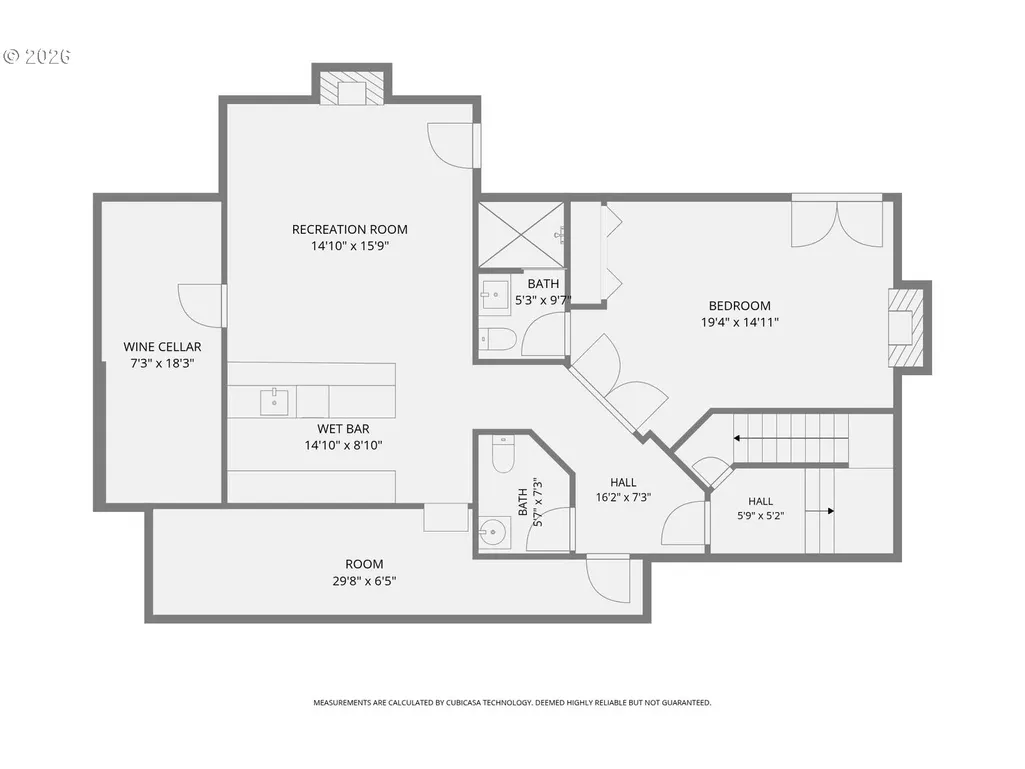
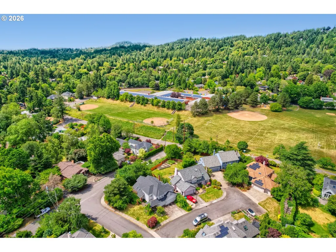
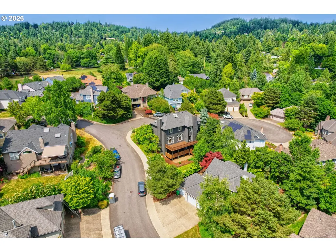
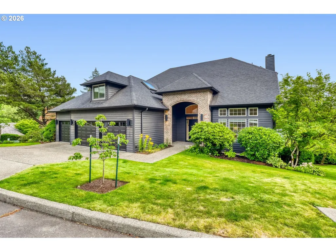
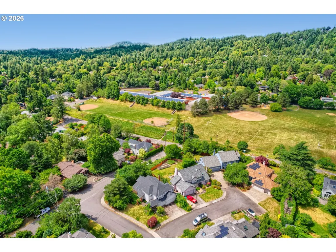
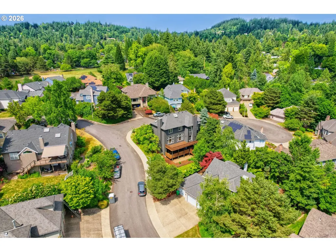
Nestled on a quiet cul-de-sac in sought-after Bridlemile Place, this meticulously maintained NW Traditional offers exceptional flexibility for multigenerational living while making a memorable first impression with its corner-lot setting, broad lawn, mature landscaping, a level approach, generous driveway parking, and oversized 3-car garage. Inside, 4,428 SF begins with a dramatic 2-story entry and a versatile floor plan featuring 4 bedrooms, an office, bonus room, and expansive spaces for everyday living and entertaining. The remodeled main-level kitchen features abundant cabinetry, quartz countertops, full-height backsplash, under-cabinet lighting, premium appliances, and a custom pantry with coffee and shake station. Outdoor living includes a spacious upper Trex deck and covered lower deck. Beautifully maintained, irrigated grounds feature level lawn areas, curved paver pathways, layered plantings, mature trees, established fruit trees, and peaceful tree-lined views. The finished lower level offers an ideal private retreat with a spacious bedroom suite, separate exterior entrance, slate-tile bath, recreation room with fireplace, entertainment bar with abundant cabinetry, granite countertops, sink, and beverage refrigerator, custom wine cellar, and a second exterior entrance opening to the covered deck and landscaped grounds, providing privacy and independence for a variety of living arrangements. Improvements include the 2025 kitchen remodel and exterior paint, 2026 garage doors and freshly painted oversized garage interior, plus 2020 hardwood flooring, substantial baseboards, and interior paint. Hard-surface flooring extends throughout all three levels, with no carpet anywhere. Five gas fireplaces add warmth and character. Minutes to Hamilton Park, Tryon Creek, OHSU, downtown Portland, Hillsdale, Multnomah Village, shopping, dining, and highly regarded schools. Ask your Realtor for the Features Sheet and Story/Floor Plan package. [Home Energy Score = 2. HES Report at https://rpt.greenbuildingregistry.com/hes/OR10248540]
| Elementary School | Middle School | High School |
|---|---|---|
| Bridlemile Elementary School | Robert Gray Middle School | Ida B Wells High School |
| Price History | |
|---|---|
| 6/18/2026 | Listed $1,350,000 |
| 7/12/2026 | 5$1,295,000 |
| 7/30/2026 | 8$1,195,000 |
General Features
| Sewer | PublicSewer |
|---|---|
| Heating | ForcedAir |
| Cooling | CentralAir |
| Roof | Composition |
| Appliances | BuiltinRange,Dishwasher,Disposal,FreeStandingRefrigerator,GasAppliances,InductionCooktop,Island,Pantry,PlumbedForIceMaker,Quartz,RangeHood,SolidSurfaceCountertop,StainlessSteelAppliance,WaterPurifier |
| Garage Spaces | 3.0 |
| Architectural Style | Traditional |
| Year Built | 1991 |
| Stories Count | 3 |
| Property Subtype | SingleFamilyResidence |
| Tax Year | 2025 |
| Parcel Number | R121343 |
| Accessibility | GarageonMain,NaturalLighting,Pathway,WalkinShower |
| County | Multnomah |
| Property Type | Residential |
| HOA | No |
| Subdivision Name | Bridlemile Place |
| Full Baths | 3 |
| Status | Active |
| Directions | Hamilton,S. on 45th,Left on Snyder to Terlyn Ct. |
| High School | Ida B Wells |
| City | Portland |
| Disclosures | Disclosure |
| MLS Area | _148 |
| Lot Size Square Feet | 8712.0 |
| Listing Terms | Cash,Conventional,FHA,VALoan |
| Elementary School | Bridlemile |
| Tax Annual Amount | 22410.83 |
| Middle/Junior High School | Robert Gray |
| Property Condition | UpdatedRemodeled |
| Virtual Tour | https://my.matterport.com/show/?m=4dDuv5tiFbY&mls=1 |
| Standard Status | Active |
| Accessory Dwelling Unit Y/N | No |
| ViewDescription | TreesWoods |
| Legal Description | BRIDLEMILE PLACE,BLOCK 1,LOT 14 |
| AttributionContact | 503-329-6114 |
| SeniorCommunityYn | False |
| ADU | False |
Interior Features
| Interior Amenities | Floor3rd,GarageDoorOpener,Granite,HardwoodFloors,HighCeilings,JettedTub,Laundry,Quartz,SeparateLivingQuartersApartmentAuxLivingUnit,Skylight,SlateFlooring,TileFloor,Wainscoting,WasherDryer,WaterPurif |
|---|---|
| Basement | Daylight,ExteriorEntry,SeparateLivingQuartersApartmentAuxLivingUnit |
| Total Fireplaces | 5 |
| Fireplace Features | Gas |
| Hot Water | Gas,Tank |
| Window Features | DoublePaneWindows,VinylFrames |
| Total Bathrooms | 3.2 |
| FuelDescription | Gas |
| Total Bedrooms | 4 |
| Total Baths | 5 |
| 1/2 Baths | 2 |
Exterior Features
| Exterior Amenities | Deck,GasHookup,GuestQuarters,Sprinkler,WaterSenseIrrigation,Yard |
|---|---|
| Parking Features | Driveway,OnStreet |
| Lot Features | CornerLot,Cul_de_sac,GentleSloping,Level,Trees |
| Water Source | PublicWater |
| Total Parking | 3.0 |
| Garage Type | Attached,Oversized |
| Exterior Description | Brick,Cedar |
| Foundation Details | ConcretePerimeter |
| Building Area Total | 4428.0 |
| Lot Size Acres | 0.2 |
| Road Surface Type | Paved |
Amenities
- Foreclosure
- Views
- Short Sale
- New Construction
- Adult 55+
- Lease To Own
- No HOA Fees
- Furnished
- Primary On Main
- Air Conditioning
- Seller Finance
- Green
- Fixer Upper
- Horse
- Golf
- Fireplace
- Deck
- Garage
- Basement
- Pool
Property vs Single Family Average in 97221
Price
Taxes
Year Built
Visits
 All information provided is deemed reliable but is not guaranteed and should be independently verified. IDX information is provided exclusively for consumers' personal, non-commercial use, that it may not be used for any purpose other than to identify prospective properties consumers may be interested in purchasing, and that the data is deemed reliable but is not guaranteed accurate by RMLSTM.
The content relating to real estate for sale on this web site comes in part from the IDX program of the RMLSTM of Portland, Oregon. Real estate listings held by brokerage firms other than REALTY PRO, INC. are marked with the RMLSTM logo, and detailed information about these properties includes the names of the listing brokers. Listing content is copyright © 2026 RMLSTM, Portland, Oregon.
This content last updated on September 14, 2026 6:04 PM UTC at 4 AM. Some properties which appear for sale on this web site may subsequently have sold or may no longer be available.
All information provided is deemed reliable but is not guaranteed and should be independently verified. IDX information is provided exclusively for consumers' personal, non-commercial use, that it may not be used for any purpose other than to identify prospective properties consumers may be interested in purchasing, and that the data is deemed reliable but is not guaranteed accurate by RMLSTM.
The content relating to real estate for sale on this web site comes in part from the IDX program of the RMLSTM of Portland, Oregon. Real estate listings held by brokerage firms other than REALTY PRO, INC. are marked with the RMLSTM logo, and detailed information about these properties includes the names of the listing brokers. Listing content is copyright © 2026 RMLSTM, Portland, Oregon.
This content last updated on September 14, 2026 6:04 PM UTC at 4 AM. Some properties which appear for sale on this web site may subsequently have sold or may no longer be available.
