
New Construction - Primary on Main
Address
22950 Sw Curry Ridge Dr, Sherwood, OR
Price
$ 1,250,000
Property Attributes
- MLS#408982990
- TypeSingle Family
- Listing Status Active
- CountyWASHINGTON
- CitySherwood
- Area151
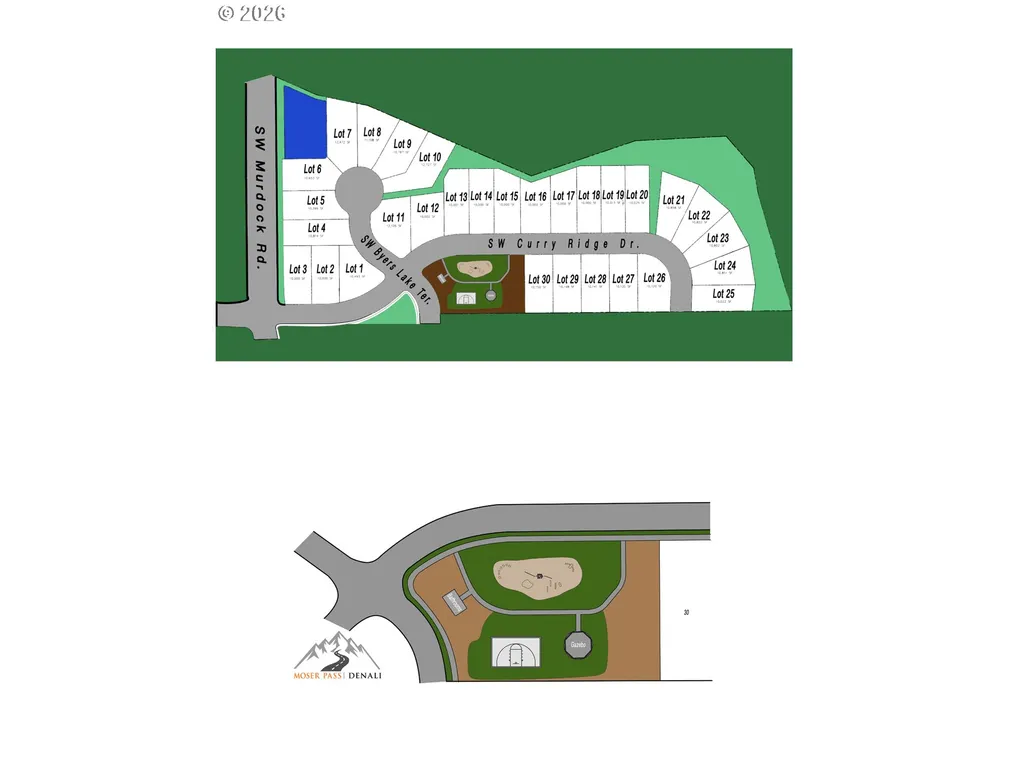
- NeighborhoodMoser Pass At Denali
- Zip97140
- StyleStories2,CustomStyle
- Year Built2026
- Price$ 1,250,000
- Bedrooms4
- Full Bathrooms3
- Half Bathrooms0
- Sqr Footage3370
Data Source:
Regional Multiple Listing Service (RMLSOR)
Property Description
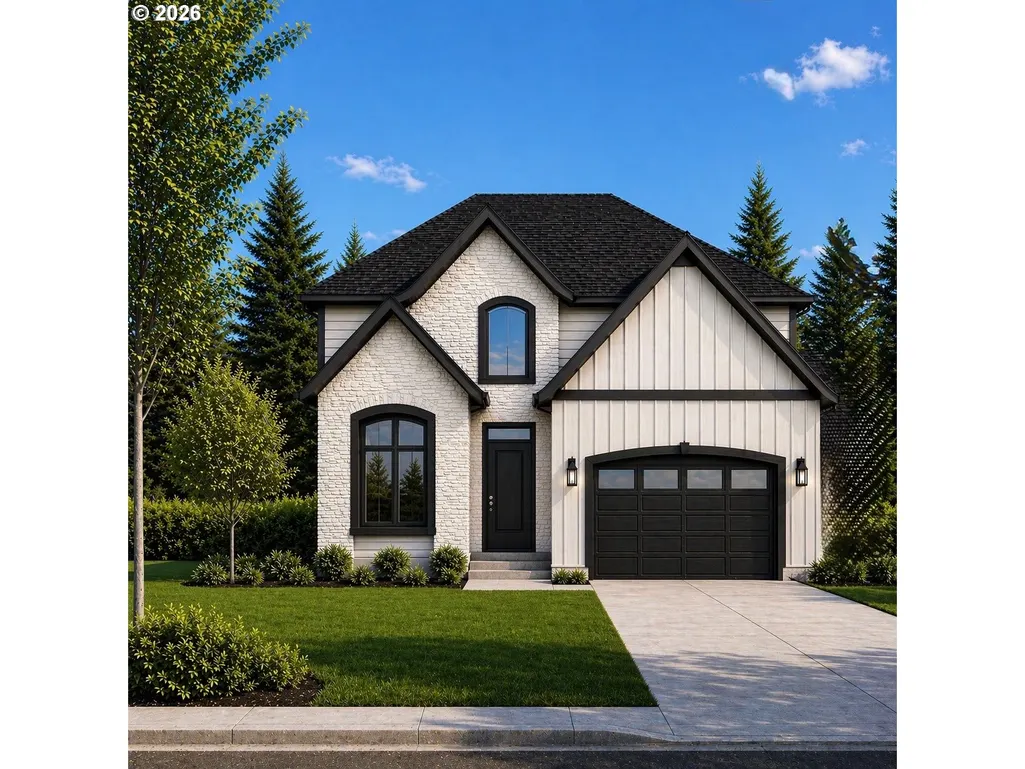
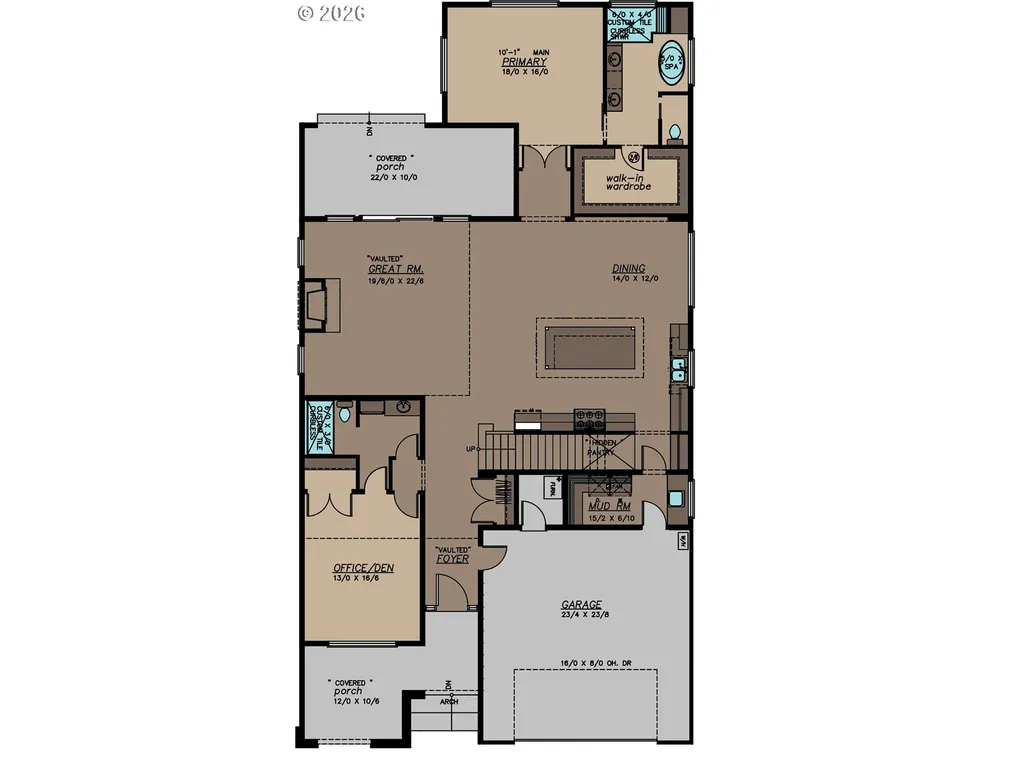
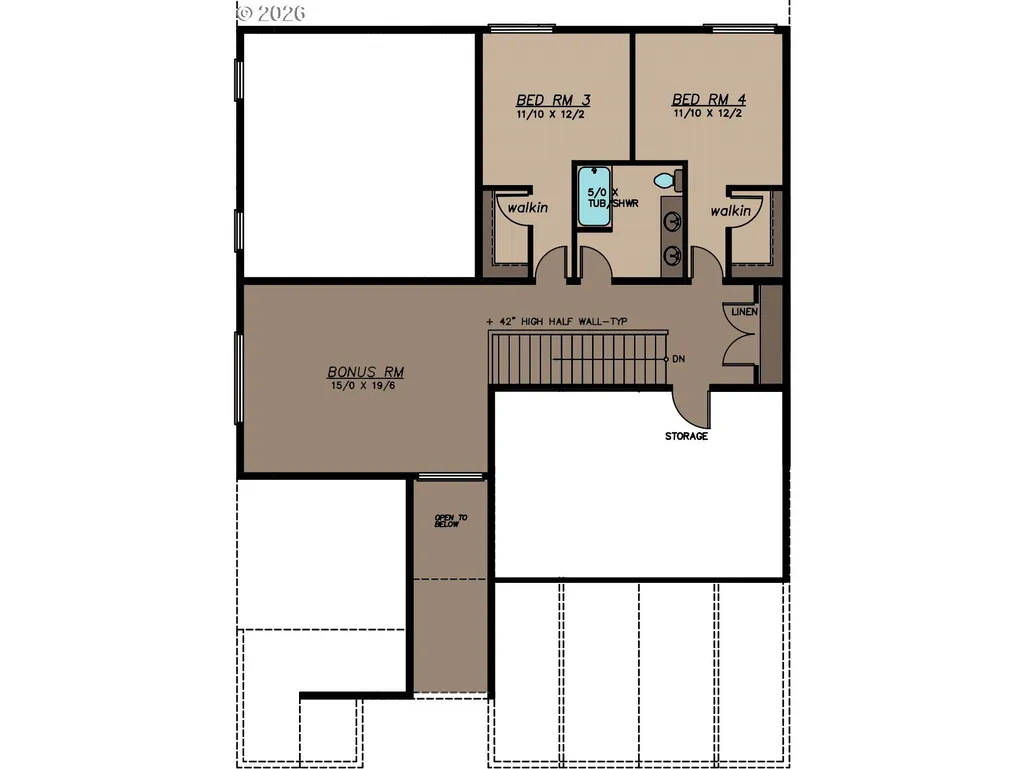
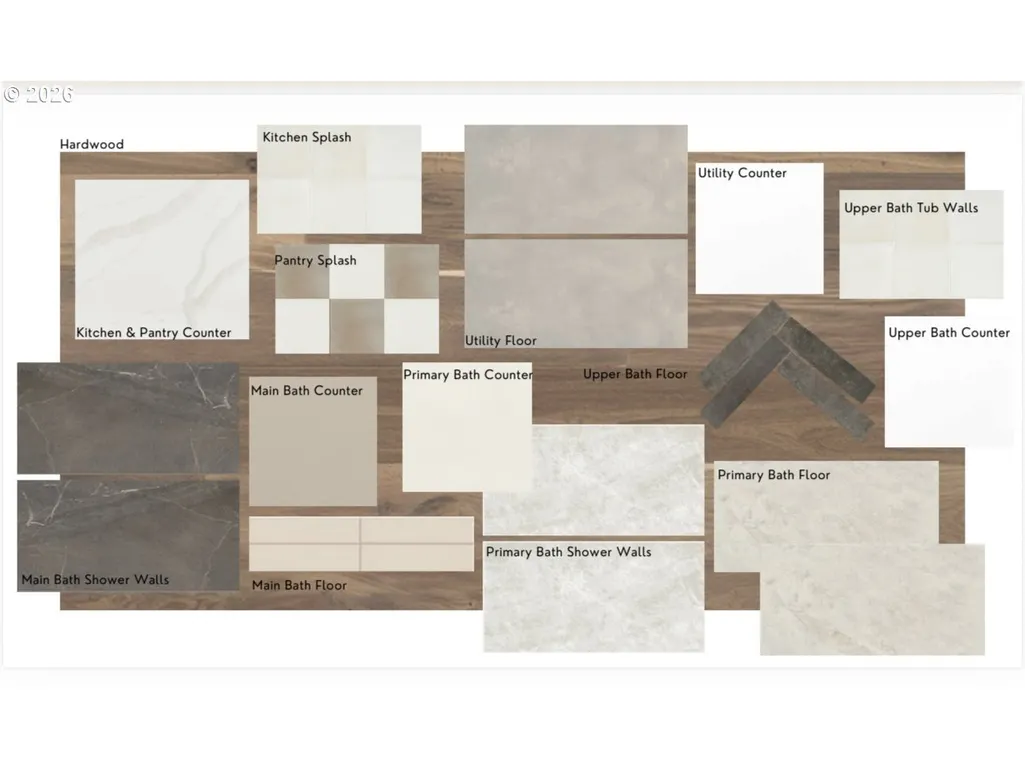
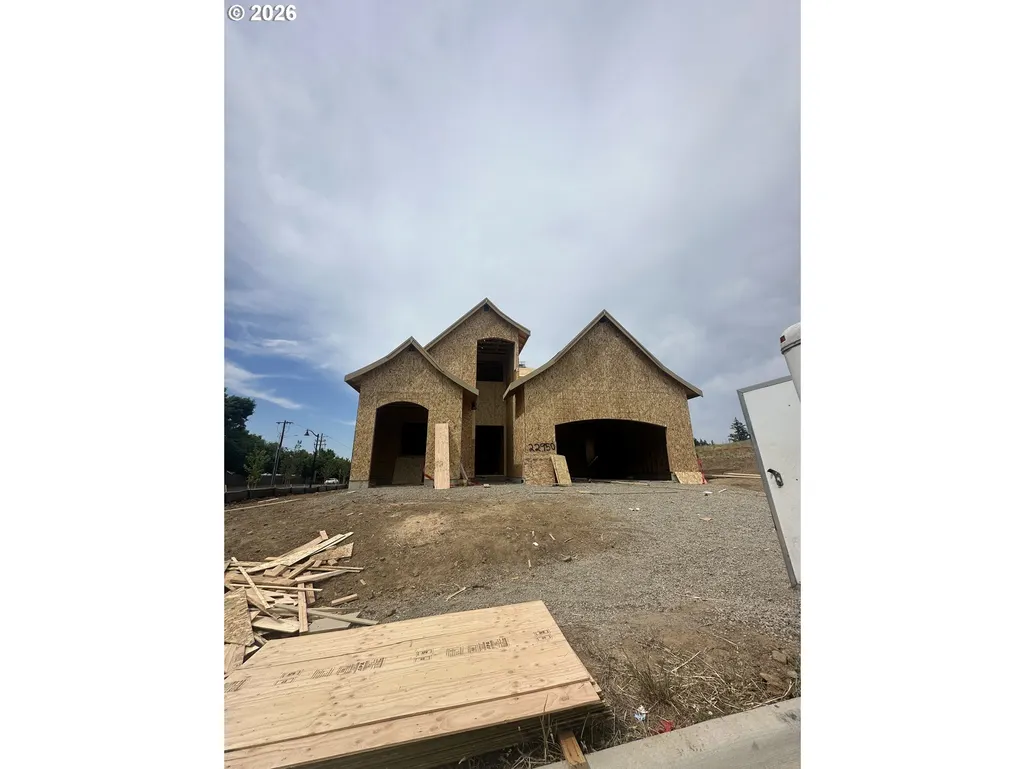
Welcome to Moser Pass at Denali, Sherwood's newest luxury community by award winning JT Roth Construction. This thoughtfully designed 3,370 square foot home offers the perfect blend of timeless architecture, modern comfort, and the exceptional craftsmanship that has made JT Roth one of the area's premier builders. Completion date approx. End OF November still time to select finishesThe main level was designed for everyday living with soaring ceilings, expansive windows, and an open concept great room that seamlessly connects to the gourmet kitchen and covered outdoor living space, making entertaining effortless year round. A private office near the entry provides the perfect work from home space, while the spacious primary suite on the main level creates a peaceful retreat complete with a spa inspired bath and generous walk in closet with direct access to the laundry room.Upstairs you'll find two additional bedrooms, each with its own walk in closet, a full bath, and an oversized bonus room that offers endless possibilities for movie nights, a playroom, fitness space, or second living area.Situated in the final phase of the highly sought after Denali community, Moser Pass offers luxury living surrounded by natural beauty while remaining just minutes from Sherwood's charming downtown, award winning schools, parks, wineries, and everyday conveniences.Built by JT Roth Construction, known for their quality craftsmanship and attention to detail, this home is more than just beautiful. It is designed to be lived in. Every finish has been carefully selected to create a home that is both elegant and functional.Come experience why so many buyers have chosen to call Denali home. This is your opportunity to own a brand new luxury home in one of Sherwood's most desirable neighborhoods.
| Elementary School | Middle School | High School |
|---|---|---|
| Hawks View Elementary School | Sherwood Middle School | Sherwood High School |
| Price History | |
|---|---|
| 6/26/2026 | Listed $1,250,000 |
General Features
| Sewer | PublicSewer |
|---|---|
| Heating | ENERGYSTARQualifiedEquipment,ForcedAir95Plus |
| Cooling | CentralAir,EnergyStarAirConditioning |
| Roof | Composition |
| Appliances | Dishwasher,Disposal,GasAppliances,Island,Microwave,Pantry,PlumbedForIceMaker,Quartz,StainlessSteelAppliance |
| HOA Fee | 90.0 |
| Garage Spaces | 2.0 |
| Architectural Style | Stories2,CustomStyle |
| Security Features | None |
| Year Built | 2026 |
| Stories Count | 2 |
| Property Subtype | SingleFamilyResidence |
| Tax Year | 2025 |
| Warranty | BuilderWarranty |
| Parcel Number | New Construction |
| Accessibility | GarageonMain,MainFloorBedroomBath,UtilityRoomOnMain,WalkinShower |
| Assoc Fee Paid Per | Monthly |
| County | Washington |
| Property Type | Residential |
| Association Amenities | BasketballCourt,Commons,Management |
| HOA | Yes |
| Subdivision Name | Moser Pass At Denali |
| Full Baths | 3 |
| Status | Active |
| Directions | Murdock and Curry Ridge Drive |
| High School | Sherwood |
| City | Sherwood |
| Disclosures | Exempt |
| MLS Area | _151 |
| Listing Terms | Cash,Conventional,StateGILoan,VALoan |
| Elementary School | Hawks View |
| Middle/Junior High School | Sherwood |
| Property Condition | UnderConstruction |
| Standard Status | Active |
| Accessory Dwelling Unit Y/N | No |
| Legal Description | 22950 sw Curry Ridge Drive Moser Pass Lot 3 |
| SeniorCommunityYn | False |
| ADU | False |
Interior Features
| Interior Amenities | EngineeredHardwood,GarageDoorOpener,HighCeilings,Laundry,PlumbedForCentralVacuum,Quartz,SoakingTub |
|---|---|
| Basement | CrawlSpace |
| Total Fireplaces | 1 |
| Fireplace Features | Gas |
| Hot Water | Gas,Tankless |
| Window Features | VinylFrames |
| Total Bathrooms | 3.0 |
| FuelDescription | Gas |
| Total Bedrooms | 4 |
| Total Baths | 3 |
Exterior Features
| Exterior Amenities | CoveredPatio,Fenced,Sprinkler,Yard |
|---|---|
| Parking Features | Driveway |
| Lot Features | CornerLot,Level |
| Water Source | PublicWater |
| Total Parking | 2.0 |
| Garage Type | Attached |
| Exterior Description | CementSiding,CulturedStone |
| Foundation Details | ConcretePerimeter |
| Building Area Total | 3370.0 |
| Lot Dimensions | 146lx69w |
| Road Surface Type | Paved |
Amenities
- Foreclosure
- Views
- Short Sale
- New Construction
- Adult 55+
- Lease To Own
- No HOA Fees
- Furnished
- Primary On Main
- Air Conditioning
- Seller Finance
- Green
- Fixer Upper
- Horse
- Golf
- Fireplace
- Deck
- Garage
- Basement
- Pool
Property vs Single Family Average in 97140
Price
Year Built
Visits
 All information provided is deemed reliable but is not guaranteed and should be independently verified. IDX information is provided exclusively for consumers' personal, non-commercial use, that it may not be used for any purpose other than to identify prospective properties consumers may be interested in purchasing, and that the data is deemed reliable but is not guaranteed accurate by RMLSTM.
The content relating to real estate for sale on this web site comes in part from the IDX program of the RMLSTM of Portland, Oregon. Real estate listings held by brokerage firms other than REALTY PRO, INC. are marked with the RMLSTM logo, and detailed information about these properties includes the names of the listing brokers. Listing content is copyright © 2026 RMLSTM, Portland, Oregon.
This content last updated on September 21, 2026 5:48 PM UTC at 4 AM. Some properties which appear for sale on this web site may subsequently have sold or may no longer be available.
All information provided is deemed reliable but is not guaranteed and should be independently verified. IDX information is provided exclusively for consumers' personal, non-commercial use, that it may not be used for any purpose other than to identify prospective properties consumers may be interested in purchasing, and that the data is deemed reliable but is not guaranteed accurate by RMLSTM.
The content relating to real estate for sale on this web site comes in part from the IDX program of the RMLSTM of Portland, Oregon. Real estate listings held by brokerage firms other than REALTY PRO, INC. are marked with the RMLSTM logo, and detailed information about these properties includes the names of the listing brokers. Listing content is copyright © 2026 RMLSTM, Portland, Oregon.
This content last updated on September 21, 2026 5:48 PM UTC at 4 AM. Some properties which appear for sale on this web site may subsequently have sold or may no longer be available.
