
Address
4061 Sw Greenleaf Dr, Portland, OR
Price
$ 2,900,000
Property Attributes
- MLS#508062474
- TypeSingle Family
- Listing Status Active
- CountyMULTNOMAH
- CityPortland
- Area148
- NeighborhoodGREEN HILLS
- Zip97221
- StyleEnglish
- Year Built1929
- Taxes$ 27921
- Price$ 2,900,000
- Bedrooms5
- Full Bathrooms3
- Half Bathrooms1
- Sqr Footage5151
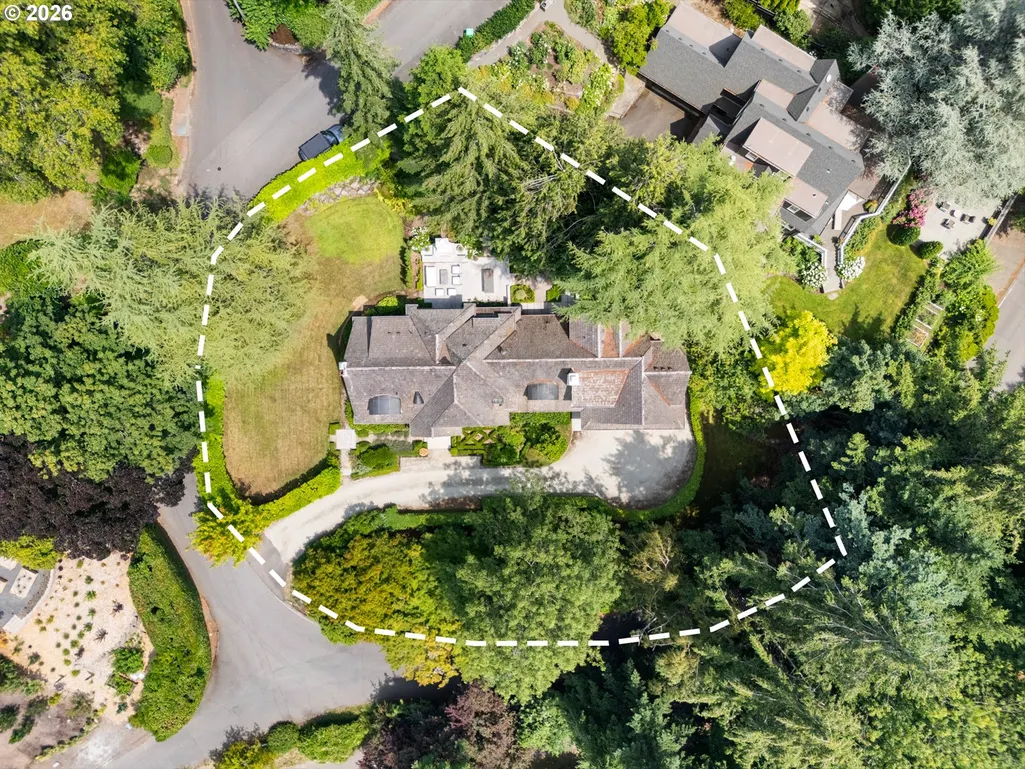
- Lot Size0.33 Acres
Data Source:
Regional Multiple Listing Service (RMLSOR)
Property Description
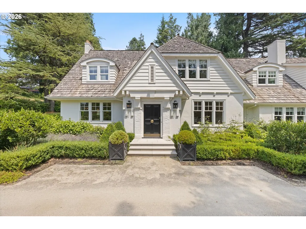
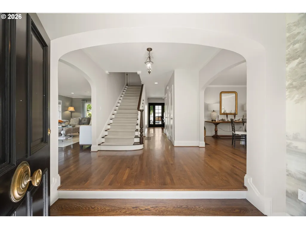
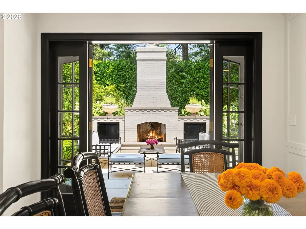
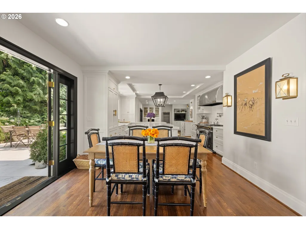
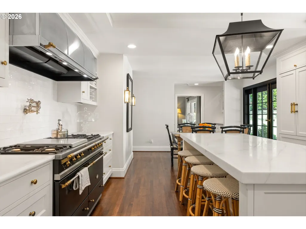
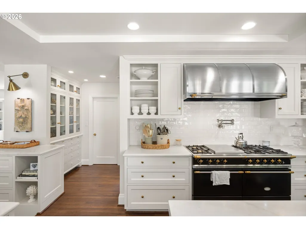
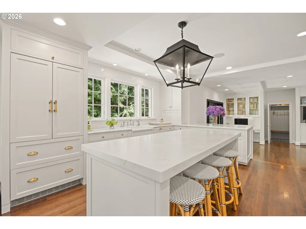
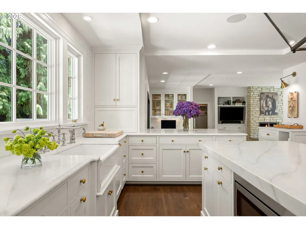
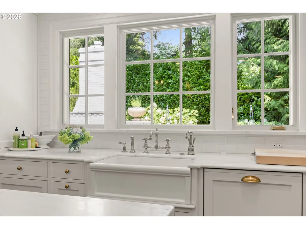
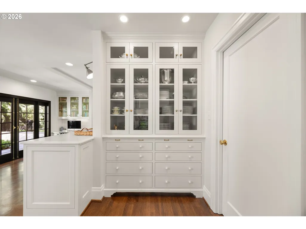
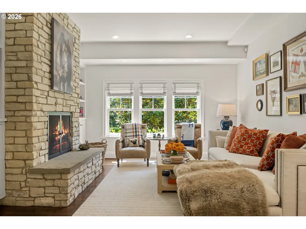
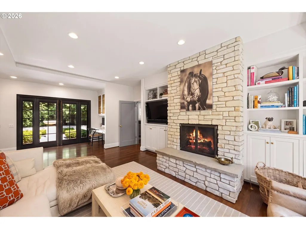
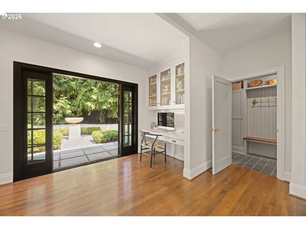
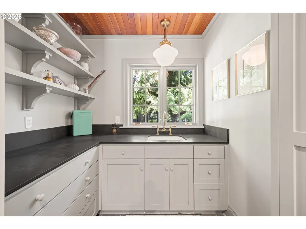
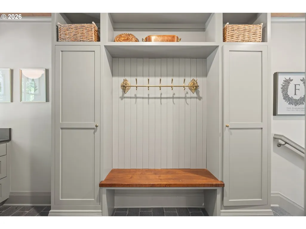
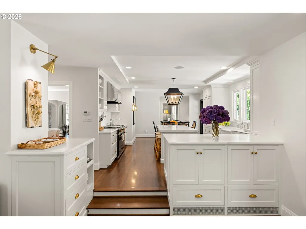
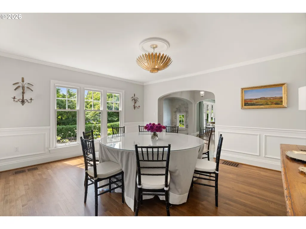
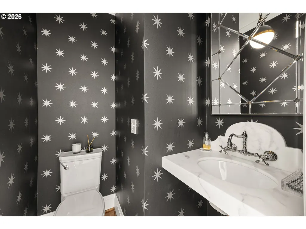
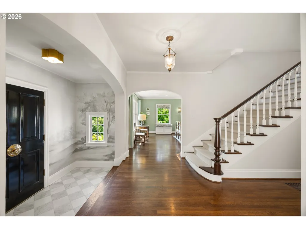
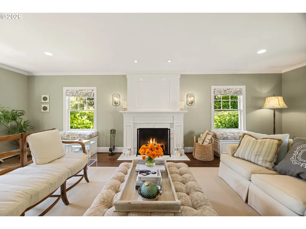
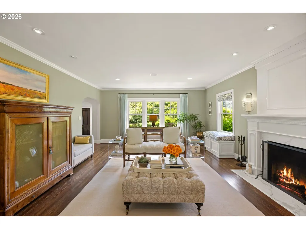
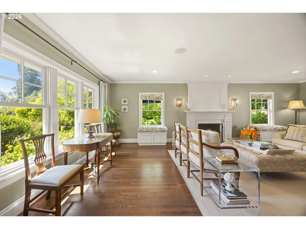
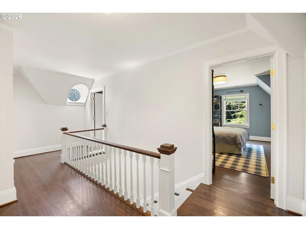
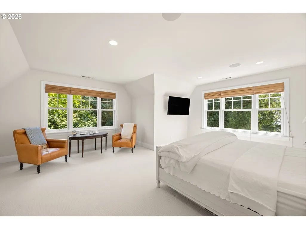
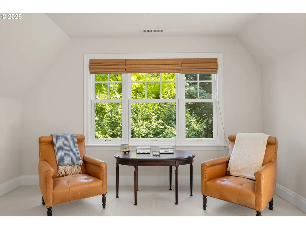
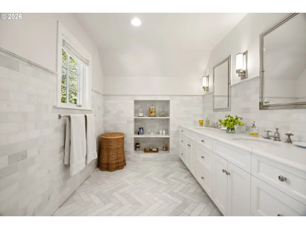
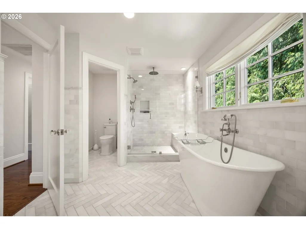
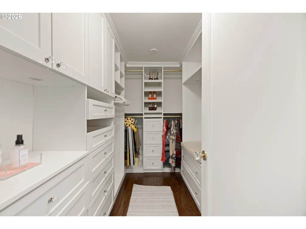
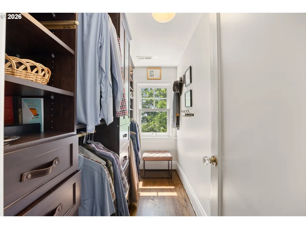
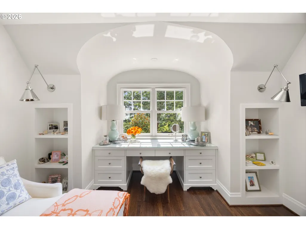
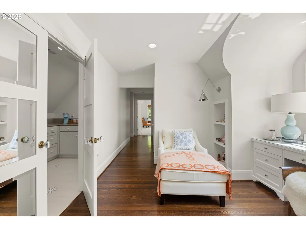
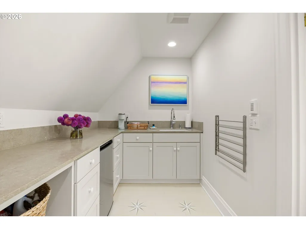
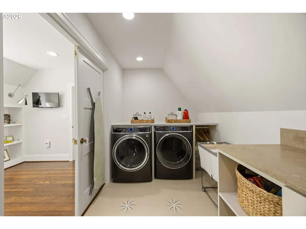
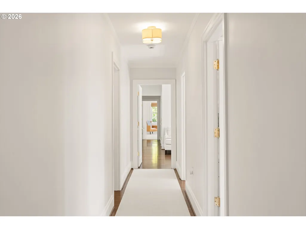
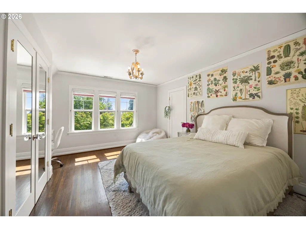
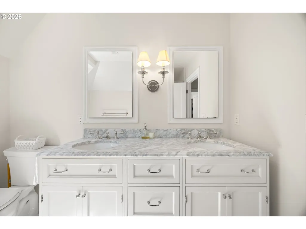
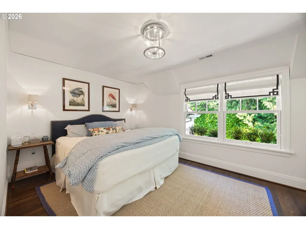
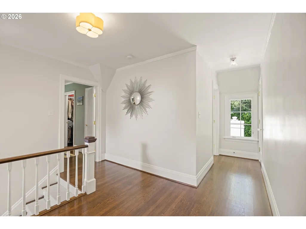
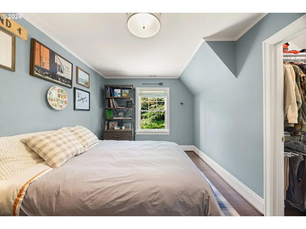
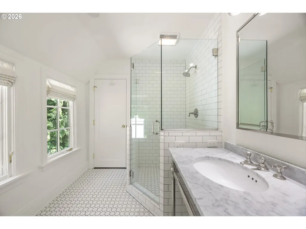
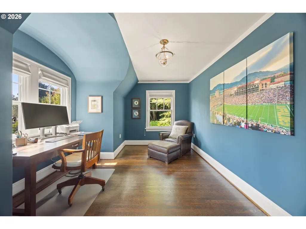
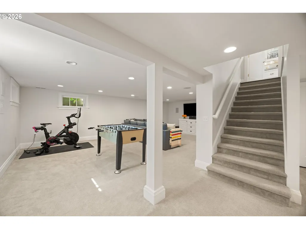
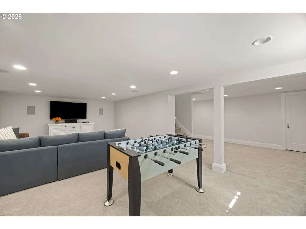
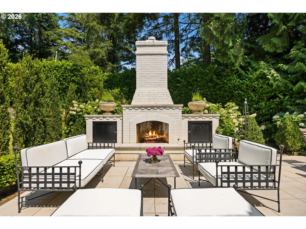
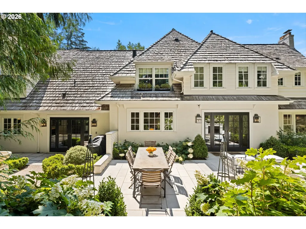
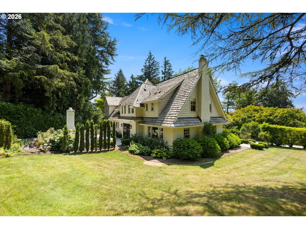
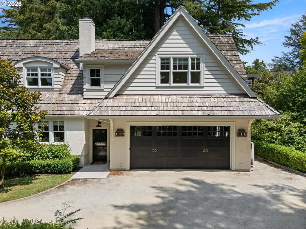
Built in 1929 and offered for only the second time in more than 80 years, 4061 SW Greenleaf Drive is a rare English-style residence whose history has been preserved while every element has been thoughtfully reimagined for modern life. Set on one-third of an acre in Portland’s coveted Greenleaf Hills, the 5,151-square-foot home underwent a comprehensive 15-month transformation led by GEN Architects, Amanda Klash Interiors, and Mooney Construction. A new primary wing and garage were added, while the interiors, plumbing, electrical, and mechanical systems were completely renewed. The vision was exacting: to open and modernize the home without compromising the warmth, craftsmanship, or integrity of its original architecture. That attention to detail is beautifully woven throughout. Custom inset cabinetry, Waterworks fixtures, a La Cornue range with a custom metal hood, and Carrara marble create a refined yet welcoming kitchen. Two interior wood-burning fireplaces, integrated Sonos audio, dual-zone climate systems, and carefully selected finishes bring comfort and ease to every room. Outside, the grounds were fully redesigned with layered landscaping, irrigation, a fountain, outdoor lighting, and a private rear patio anchored by a third wood-burning fireplace. Greenleaf is known for its peaceful, low-traffic streets and long-term homeowners, offering exceptional privacy just minutes from downtown and Northwest 23rd. From the front door, walk toward the zoo, accessed by nearby trailheads, or set out for a run along the beloved Fairmount Loop. This is more than a beautifully renovated home. The English-style residence possesses the character that can only be acquired over time: a gracious silhouette, enduring craftsmanship, substantial rooms, and an unmistakable sense of permanence. It is a storied Portland residence, thoughtfully transformed for its next generation!
| Elementary School | Middle School | High School |
|---|---|---|
| Ainsworth Elementary School | West Sylvan Middle School | Lincoln High School |
| Price History | |
|---|---|
| 8/5/2026 | Listed $2,900,000 |
General Features
| Sewer | PublicSewer |
|---|---|
| Heating | ForcedAir,HeatPump |
| Cooling | HeatPump |
| Roof | Shake |
| Appliances | BuiltinRange,BuiltinRefrigerator,ButlersPantry,Dishwasher,Island,Pantry,PotFiller,RangeHood,SolidSurfaceCountertop |
| Zoning | R10 |
| Garage Spaces | 2.0 |
| Architectural Style | English |
| Year Built | 1929 |
| Stories Count | 3 |
| Property Subtype | SingleFamilyResidence |
| Tax Year | 2025 |
| Parcel Number | R172867 |
| County | Multnomah |
| Property Type | Residential |
| HOA | No |
| Subdivision Name | GREEN HILLS |
| Full Baths | 3 |
| Status | Active |
| Directions | SW Patton Rd to SW Greenleaf Dr |
| High School | Lincoln |
| City | Portland |
| Disclosures | Disclosure |
| MLS Area | _148 |
| Lot Size Square Feet | 14374.0 |
| Listing Terms | Cash,Conventional |
| Elementary School | Ainsworth |
| Tax Annual Amount | 27921.54 |
| Middle/Junior High School | West Sylvan |
| Property Condition | Resale |
| Standard Status | Active |
| Accessory Dwelling Unit Y/N | No |
| ViewDescription | TreesWoods |
| Legal Description | GREEN HILLS,BLOCK 13,LOT 6 |
| SeniorCommunityYn | False |
| ADU | False |
Interior Features
| Interior Amenities | HardwoodFloors,Laundry,Marble,SoakingTub,TileFloor,WalltoWallCarpet |
|---|---|
| Total Fireplaces | 3 |
| Fireplace Features | Gas,WoodBurning |
| Hot Water | Tank |
| Total Bathrooms | 3.1 |
| FuelDescription | Electricity,Gas |
| Total Bedrooms | 5 |
| Total Baths | 4 |
| 1/2 Baths | 1 |
Exterior Features
| Exterior Amenities | Patio,Porch,Sprinkler,Yard |
|---|---|
| Parking Features | Driveway,ParkingPad |
| Lot Features | CornerLot,Level |
| Water Source | PublicWater |
| Total Parking | 2.0 |
| Garage Type | Attached |
| Exterior Description | Stucco,WoodSiding |
| Building Area Total | 5151.0 |
| Lot Dimensions | 14,400 Sq Ft Lot |
| Lot Size Acres | 0.33 |
| Road Surface Type | Paved |
Amenities
- Foreclosure
- Views
- Short Sale
- New Construction
- Adult 55+
- Lease To Own
- No HOA Fees
- Furnished
- Primary On Main
- Air Conditioning
- Seller Finance
- Green
- Fixer Upper
- Horse
- Golf
- Fireplace
- Deck
- Garage
- Basement
- Pool
Property vs Single Family Average in 97221
Price
Taxes
Year Built
Visits

