
Open House Fri, Sep 18th 05:00 PM - 07:00 PM


Address
4002 Ne Multnomah St, Portland, OR
Price
$ 995,000
Property Attributes
- MLS#754732889
- TypeSingle Family
- Listing Status Active
- CountyMULTNOMAH
- CityPortland
- Area142
- NeighborhoodLAURELHURST
- Zip97232
- StyleBungalow,Craftsman
- Year Built1923
- Taxes$ 11718
- Price$ 995,000
- Bedrooms3
- Full Bathrooms3
- Half Bathrooms0
- Sqr Footage2917
- Lot Size0.13 Acres
Data Source:
Regional Multiple Listing Service (RMLSOR)
Property Description
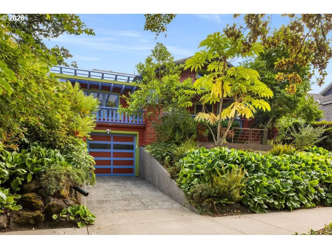
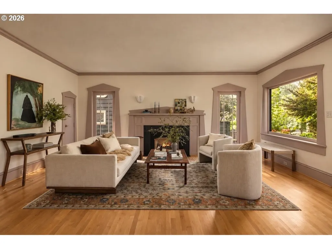
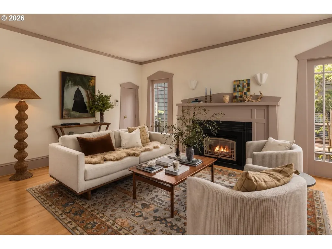
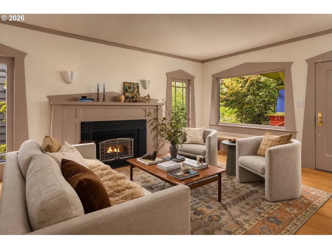
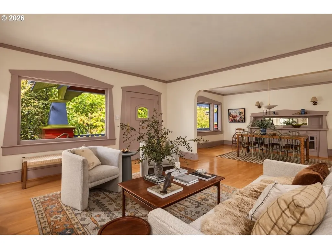
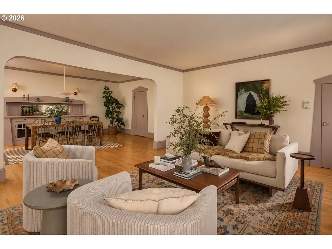
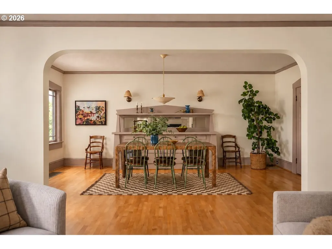
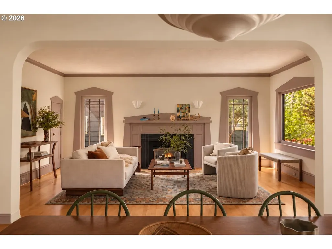
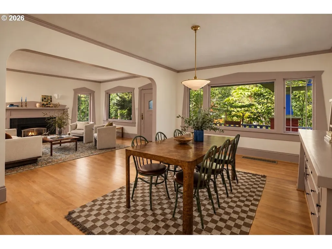
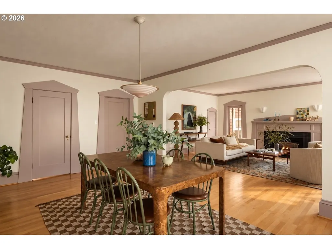
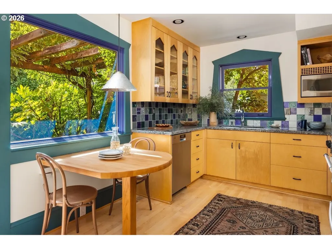
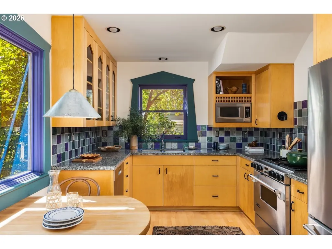
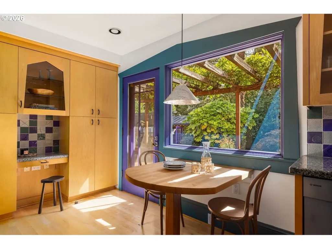
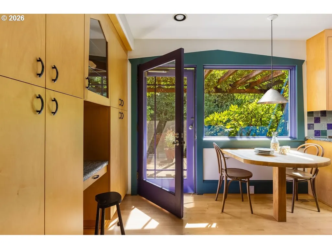
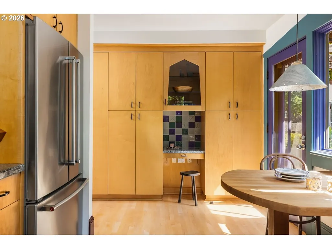
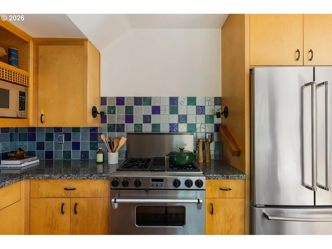
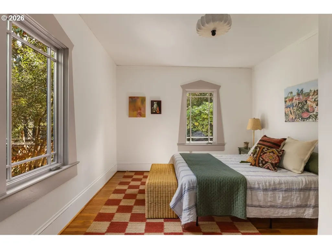
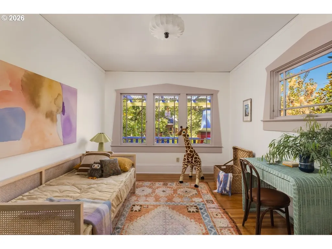
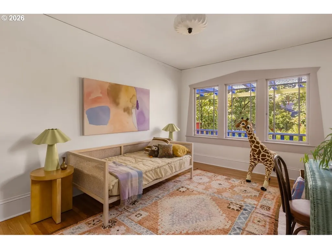
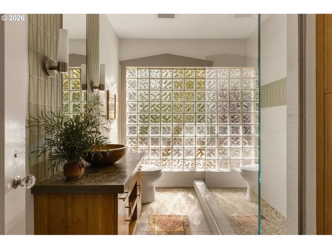
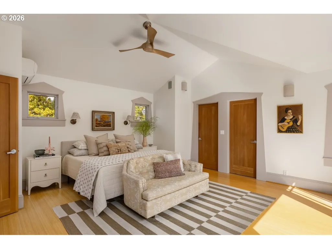
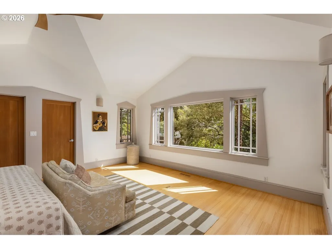
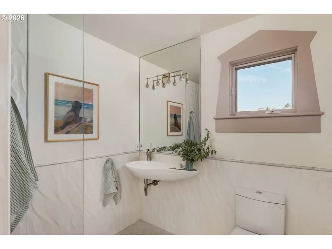
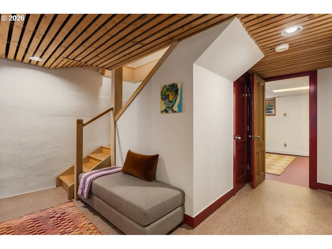
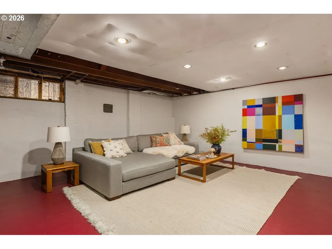
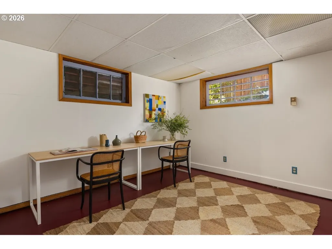
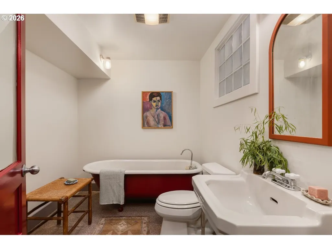
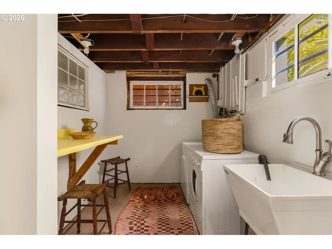
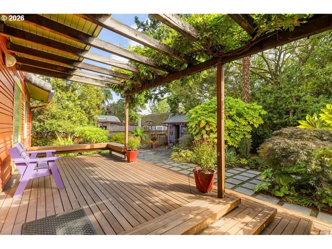
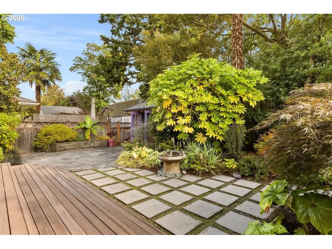
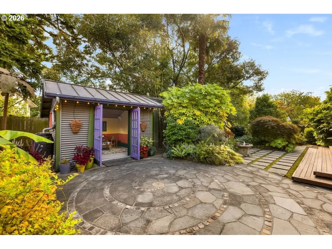
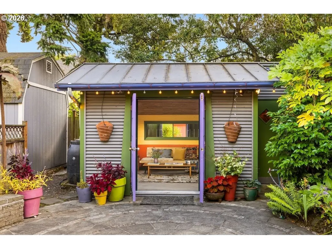
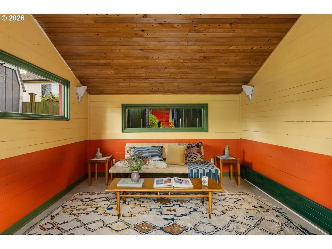
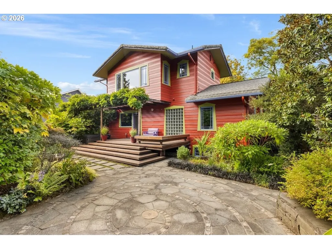
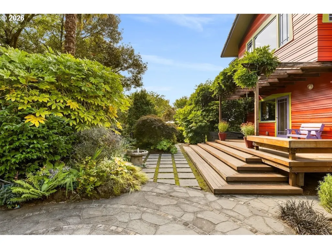
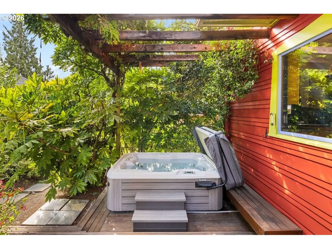
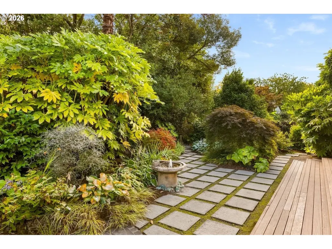
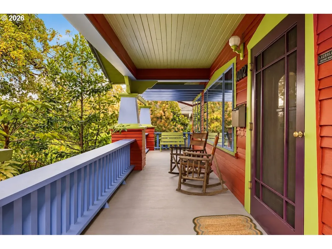
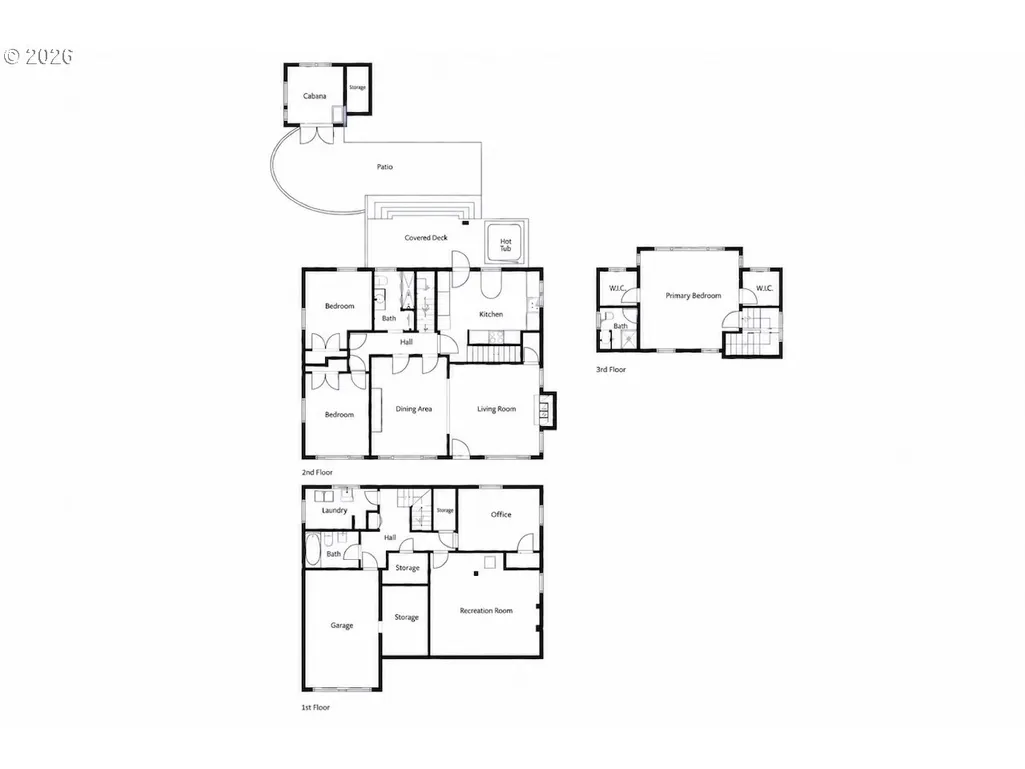
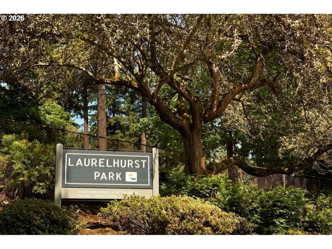
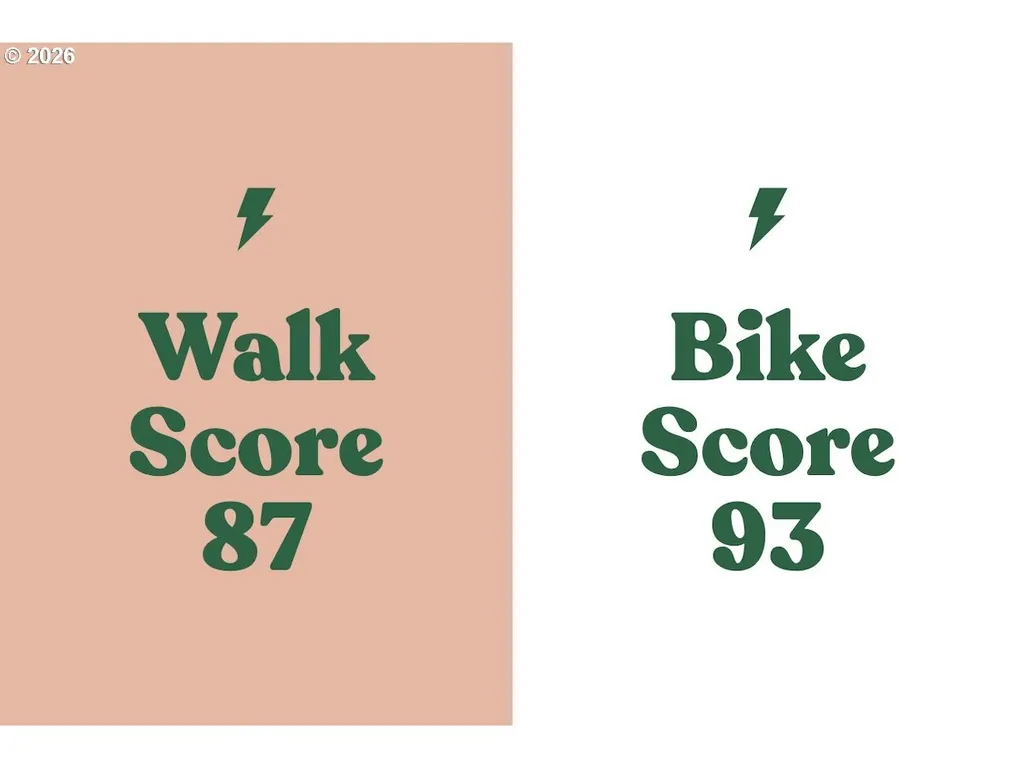
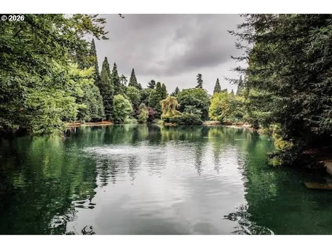
Welcome to this anything-but-ordinary 1923 Laurelhurst home with more personality than just about any Craftsman Bungalow we have met. There is nothing cookie-cutter about it. It is warm, soulful and wonderfully original, with 1920s character and playful geometric details. The main level has beautiful refinished wood floors, solid wood doors with crystal knobs, distinctive millwork and the kind of details you just do not find in newer homes. Large living and dining rooms sit at the front, while the kitchen looks directly into the garden and opens to a large deck out back. Two bedrooms and a full bath round out the main floor. Upstairs is one of the best surprises: An entire second floor private primary suite, incredibly quiet and surrounded by greenery. The ceiling planes fold and change direction overhead, giving the room shape and character, while large south-facing windows look out over the garden. Two walk-in closets and a beautifully updated ensuite bathroom complete the space. The lower level, with its tall ceilings, keeps going with an office, full bathroom, flexible TV or ping-pong room, laundry, tons of storage and direct access to the tuck-under garage. And then there is the backyard. This is not your standard patch of lawn and a fence. The south-facing garden is lush, private and wonderfully established, with mature trees and tropical plantings, a palm tree, big deck, vine-covered pergola, circular stone patio, saltwater hot tub and meandering pathways. At the back of the garden, the colorful cabana creates one more unexpected space for reading, working, hanging out or hiding from everyone in the house. All of this sits in the heart of Laurelhurst, surrounded by tree-lined streets and close to Laurelhurst Park, Hollywood, NE 28th restaurants, grocery stores and MAX. Walk Score 87. Bike Score 93. Laurelhurst K-8 and Grant High School. A house with history, personality and a whole lot of soul. Nothing cookie-cutter about it. And that is exactly the point.
| Elementary School | Middle School | High School |
|---|---|---|
| Laurelhurst Elementary School | Laurelhurst Middle School | Grant High School |
| Price History | |
|---|---|
| 9/17/2026 | Listed $995,000 |
General Features
| Sewer | PublicSewer |
|---|---|
| Heating | ForcedAir,HeatPump,MiniSplit |
| Cooling | HeatPump,MiniSplit |
| Roof | Composition |
| Appliances | BuiltinRange,BuiltinRefrigerator,Dishwasher,Disposal,DownDraft,GasAppliances,Granite,Microwave,Pantry,SolidSurfaceCountertop,StainlessSteelAppliance,Tile |
| Zoning | R5 |
| Garage Spaces | 1.0 |
| Architectural Style | Bungalow,Craftsman |
| Year Built | 1923 |
| Stories Count | 3 |
| Property Subtype | SingleFamilyResidence |
| Tax Year | 2025 |
| Parcel Number | R203185 |
| Accessibility | MainFloorBedroomBath |
| County | Multnomah |
| Property Type | Residential |
| HOA | No |
| Subdivision Name | LAURELHURST |
| Full Baths | 3 |
| Status | Active |
| Directions | Chavez & NE Multnomah |
| High School | Grant |
| City | Portland |
| Disclosures | Disclosure |
| MLS Area | _142 |
| Lot Size Square Feet | 5662.0 |
| Listing Terms | Cash,Conventional,FHA,VALoan |
| Elementary School | Laurelhurst |
| Tax Annual Amount | 11718.36 |
| Middle/Junior High School | Laurelhurst |
| Property Condition | UpdatedRemodeled |
| Walk Score | 87 |
| Standard Status | Active |
| Accessory Dwelling Unit Y/N | No |
| ViewDescription | Territorial |
| Legal Description | LAURELHURST,BLOCK 51,LOT 3&4 TL 4000 |
| SeniorCommunityYn | False |
| ADU | False |
Interior Features
| Interior Amenities | CeilingFan,ConcreteFloor,GarageDoorOpener,Granite,HardwoodFloors,HighCeilings,Laundry,SoundSystem,TileFloor,VaultedCeiling,WasherDryer,WoodFloors |
|---|---|
| Basement | PartialBasement,PartiallyFinished |
| Total Fireplaces | 1 |
| Fireplace Features | Gas |
| Hot Water | Gas,Tankless |
| Window Features | WoodFrames |
| Total Bathrooms | 3.0 |
| FuelDescription | Electricity,Gas |
| Total Bedrooms | 3 |
| Total Baths | 3 |
Exterior Features
| Exterior Amenities | CoveredDeck,Deck,Fenced,FreeStandingHotTub,Garden,Outbuilding,Patio,RainBarrelCistern,Sprinkler,ToolShed,Yard |
|---|---|
| Parking Features | Driveway,OffStreet |
| Lot Features | Level,Terraced,Trees |
| Water Source | PublicWater |
| Total Parking | 1.0 |
| Garage Type | Attached,TuckUnder |
| Exterior Description | LapSiding,WoodSiding |
| Foundation Details | ConcretePerimeter |
| Building Area Total | 2917.0 |
| Lot Dimensions | 53 x 108 |
| Lot Size Acres | 0.13 |
| Road Surface Type | Paved |
Amenities
- Foreclosure
- Views
- Short Sale
- New Construction
- Adult 55+
- Lease To Own
- No HOA Fees
- Furnished
- Primary On Main
- Air Conditioning
- Seller Finance
- Green
- Fixer Upper
- Horse
- Golf
- Fireplace
- Deck
- Garage
- Basement
- Pool
Property vs Single Family Average in 97232
Price
Taxes
Year Built
In The Neighborhood
Just Listed
Portland
$ 799,000
- Type
- Single Family
- Size
- 3,120 SqFt
- Rooms
- 4 Beds + 2 Baths
 Oregon First
Open House
Portland
$ 1,750,000
- Type
- Single Family
- Size
- 4,096 SqFt
- Rooms
- 7 Beds + 5 Baths
Windermere West LLC
